











Address
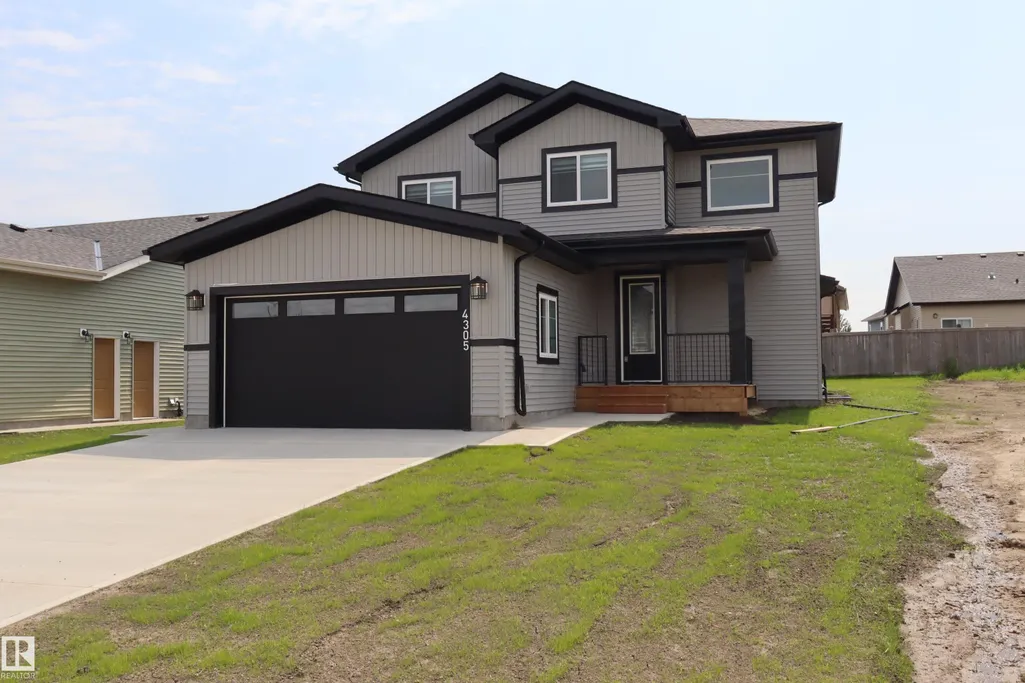
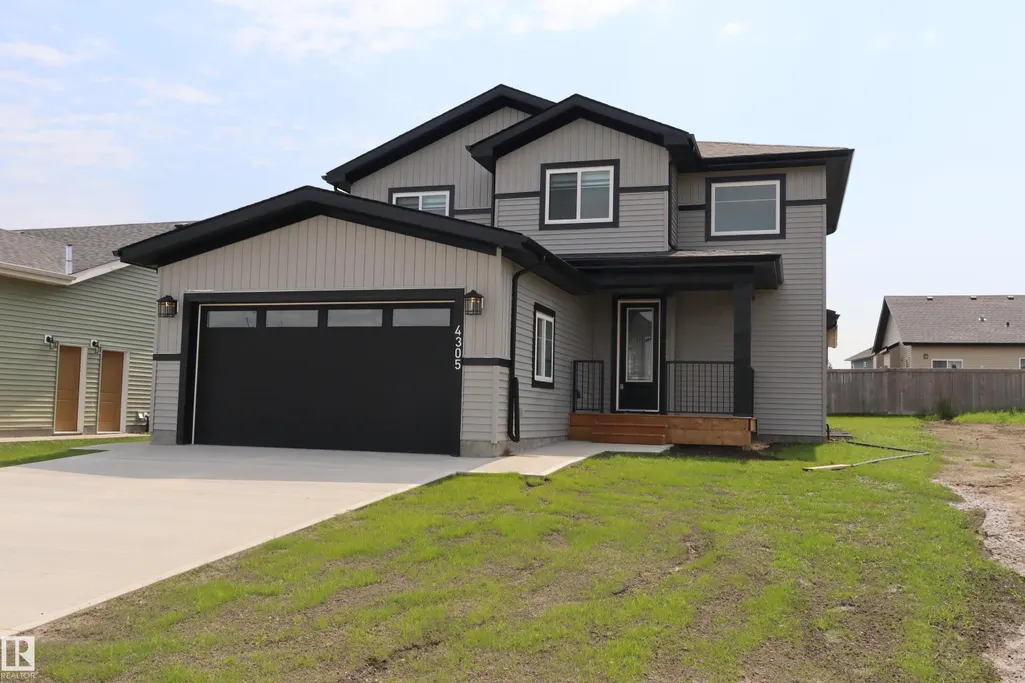
4305 Cedar Drive, Wetaskiwin, AB
Price
$ 575,000
Property Attributes
- ID#E4493662
- TypeSingle Family
- Listing Status Active
- CityWetaskiwin
- AreaWetaskiwin
- NeighbourhoodGarden Meadows
- Postal CodeT9A 0A1
- Style2 Storey
- Year Built2025
- Price$ 575,000
- Bedrooms3
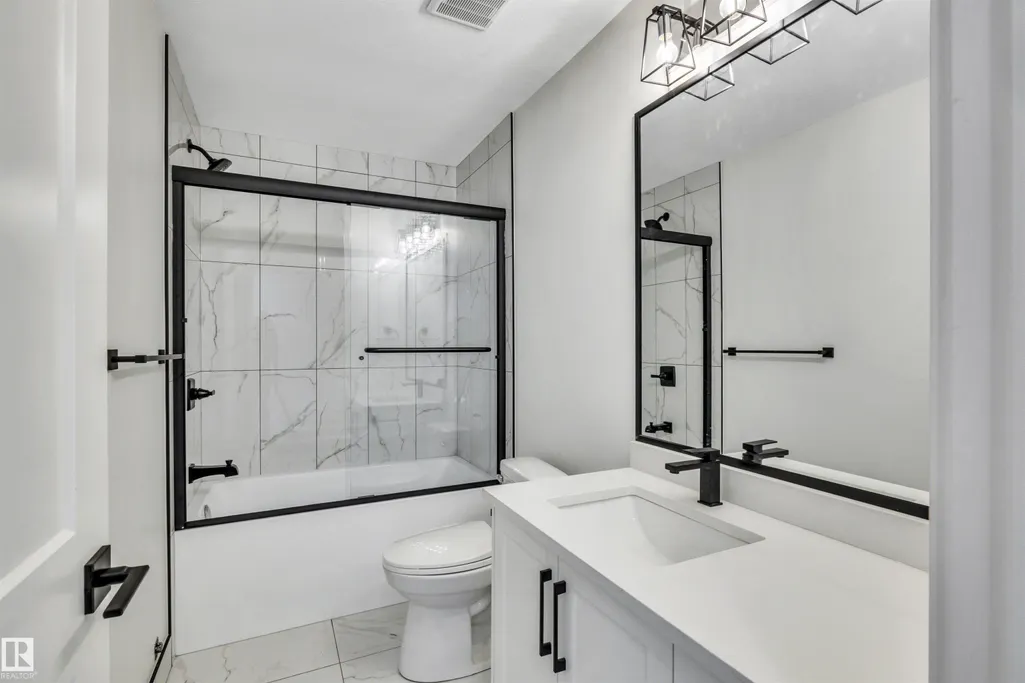
- Full Bathrooms2
- Half Bathrooms1
- Sqr Footage1816
Data Source:
REALTORS® Association Of Edmonton - RAE
Property Description
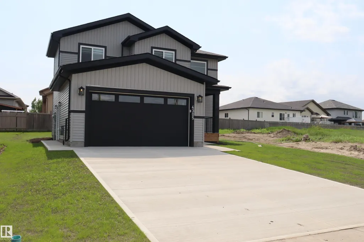
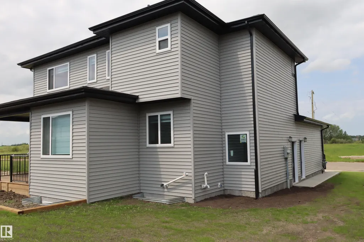
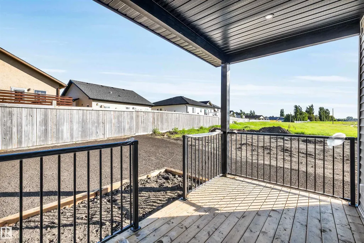
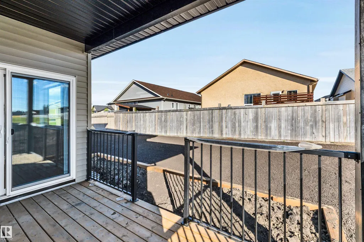
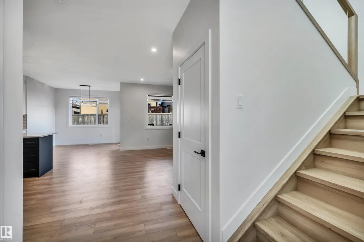
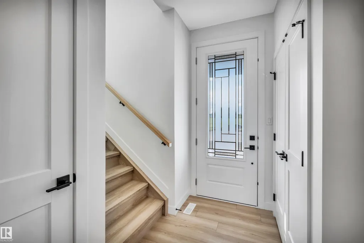
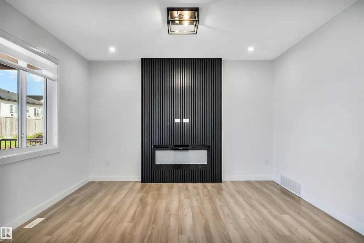
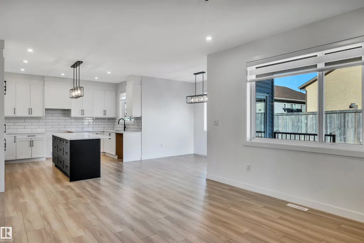
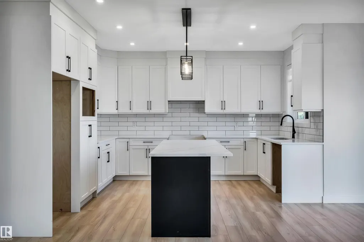
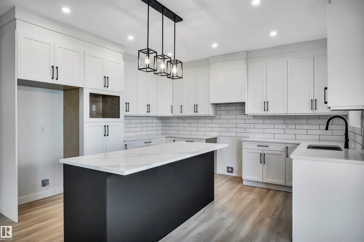
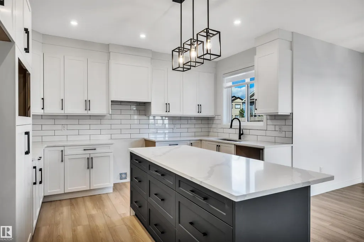
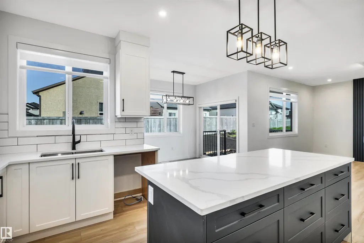
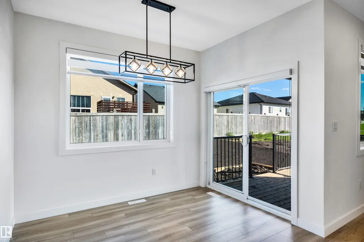
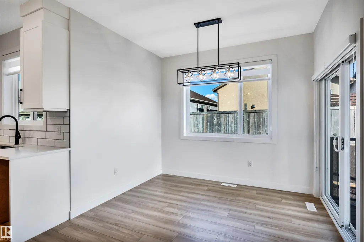
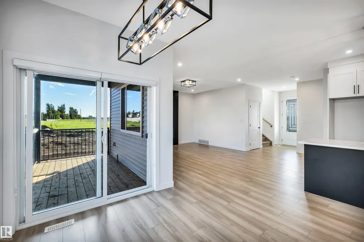
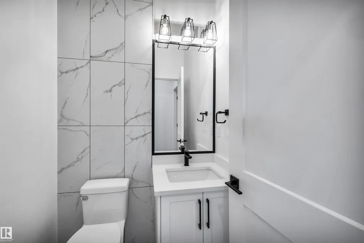
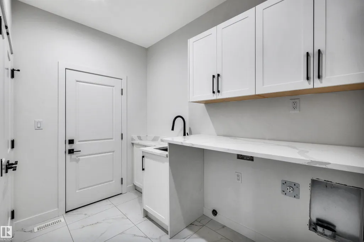
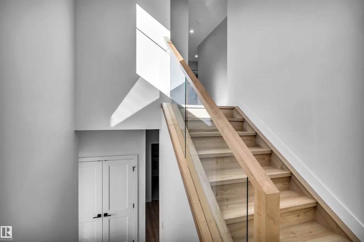
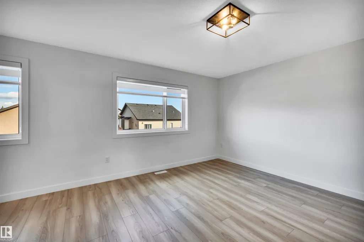
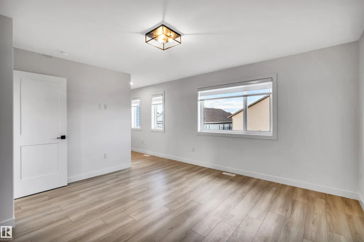
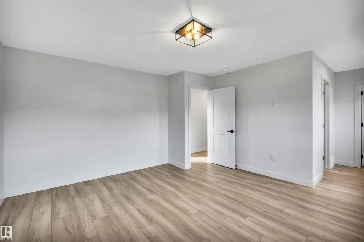
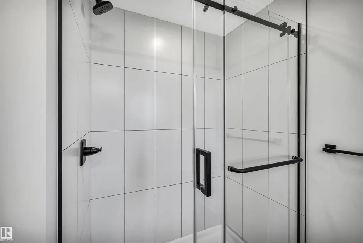
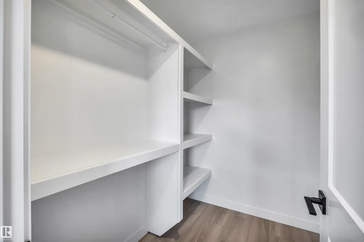
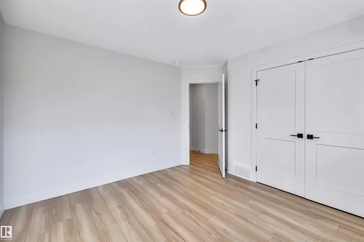
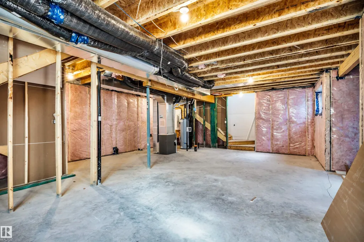
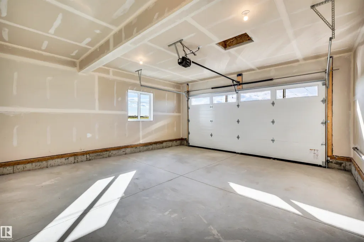
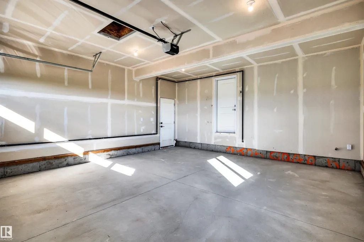
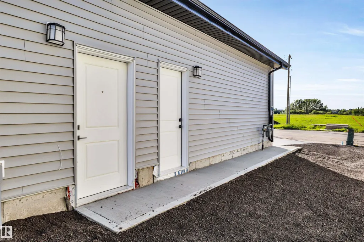
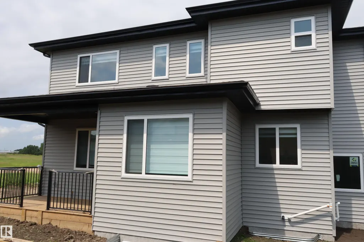
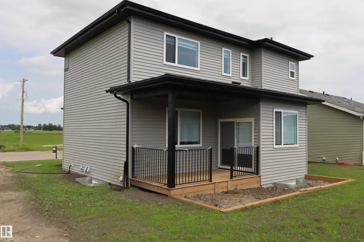
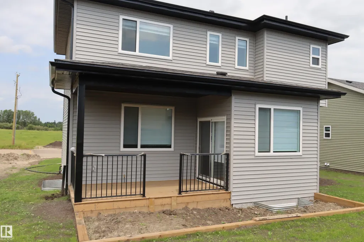
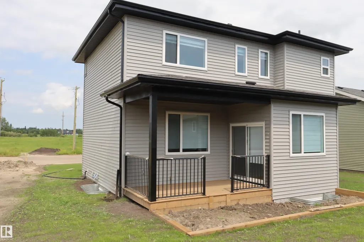
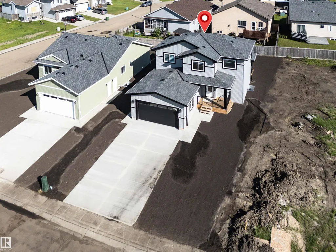
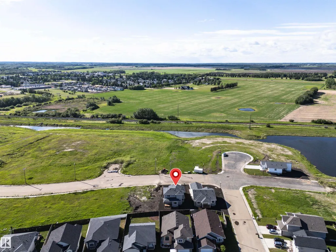
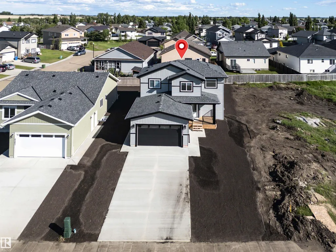
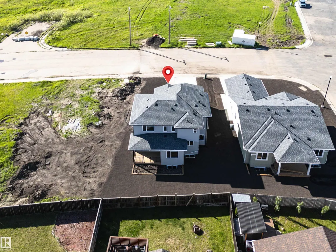
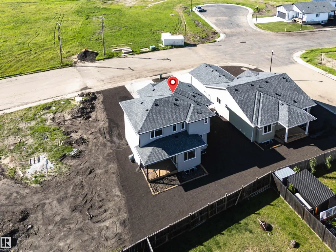
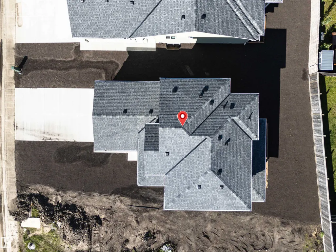
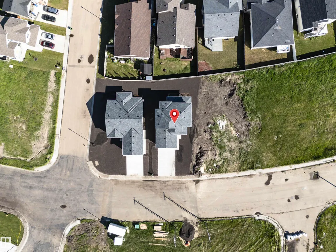
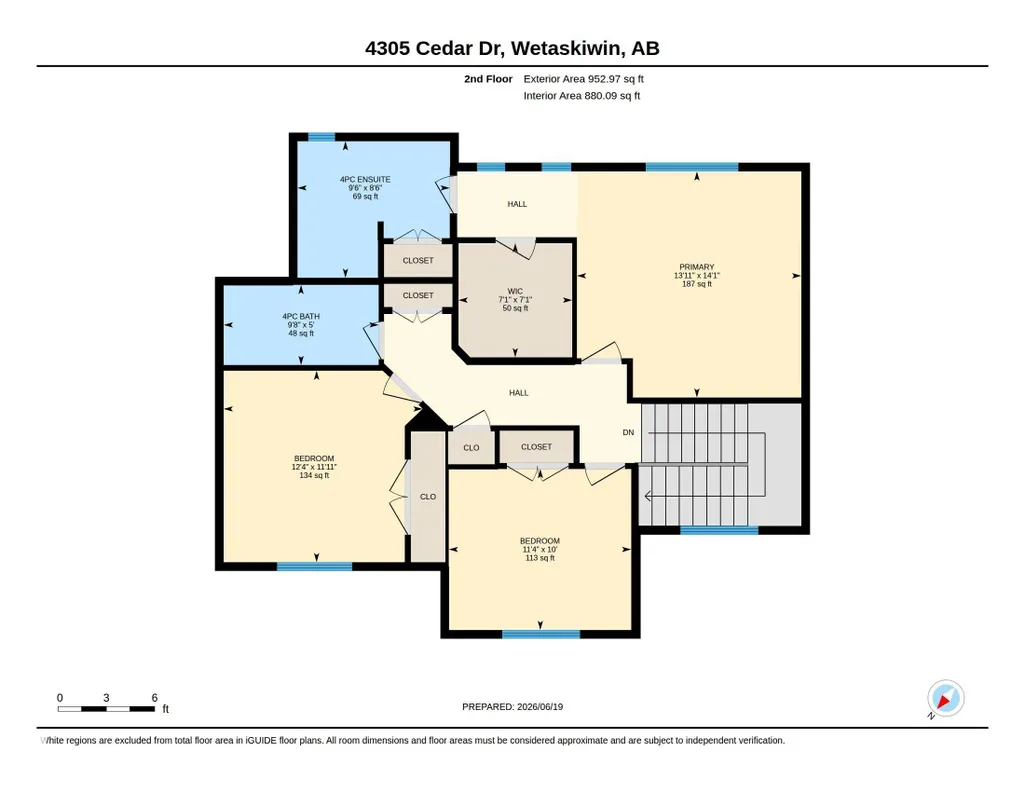
Brand New 2-Storey Home – Ready for Immediate Possession! Discover quality craftsmanship and modern living in this beautiful brand-new 2 story home1816 sq.ft. Featuring 3 spacious bedrooms, including a generous primary suite with a walk-in closet and luxurious 5-piece Ensuite bathroom complete with a linen closet. The open-concept floor plan offers bright, functional living spaces perfect for families and entertaining. Enjoy the convenience of 6 included appliances, a double attached garage, and a separate exterior entrance to the basement, providing excellent potential for future development. Additional features include: 3 Bedrooms Spacious Primary Suite 5-Piece Ensuite with Open-Concept Design 10-Year New Home Warranty Double Garage Separate Basement Entrance Covered Deck Covered Front Veranda Modern Décor and Finishes Immediate Possession Available Built with quality, pride, and attention to detail, this move-in-ready home offers exceptional value and flexibility for todays lifestyle
* Sold date and price as reported on the RAE's MLS® System.
General Features
| Living Area | 1816.64 |
|---|---|
| Heating | Forced Air-1,Natural Gas |
| Roof | Asphalt Shingles |
| Appliances | Dishwasher-Built-In,Dryer,Garage Control,Garage Opener,Microwave Hood Fan,Refrigerator,Stove-Electric,Washer,See Remarks |
| Zoning | Zone 80 |
| Architectural Style | 2 Storey |
| Construction Materials | Wood,Vinyl |
| Year Built | 2025 |
| Levels | 2 |
| Property Subtype | Detached Single Family |
| Ownership | Private |
| Parcel Number | 0035286574 |
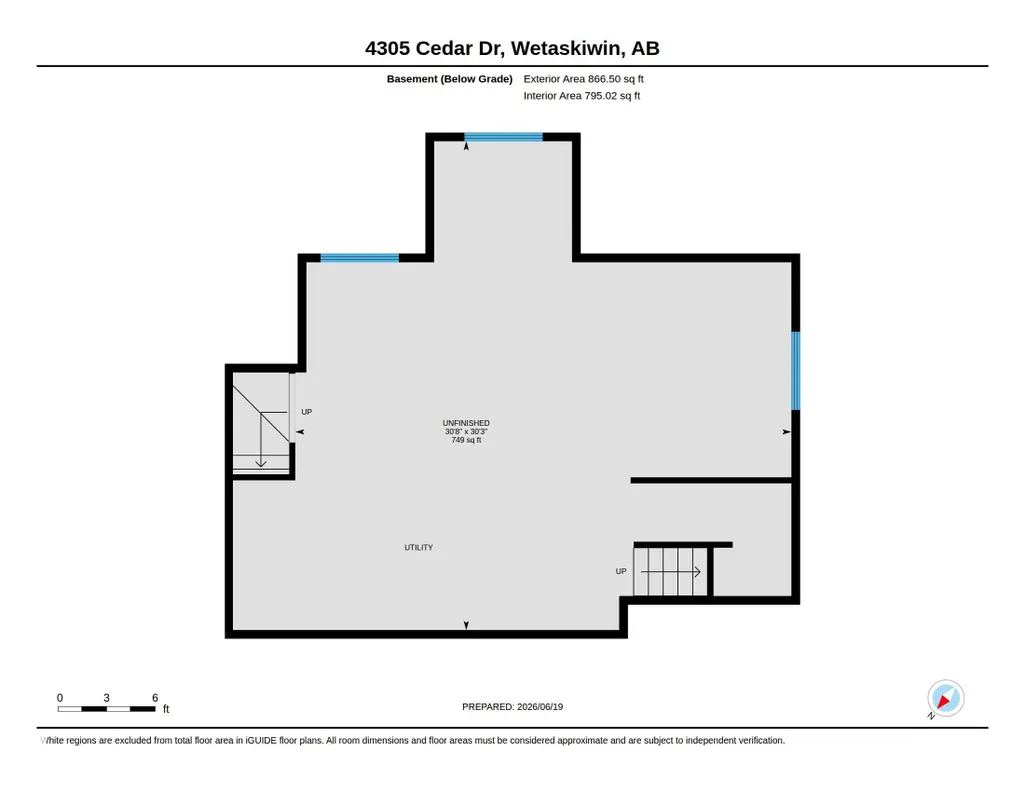
| Community Features | Ceiling 9 ft.,Deck,Detectors Smoke,Exterior Walls- 2"x6",Front Porch,Hot Water Natural Gas,No Animal Home,No Smoking Home,Vinyl Windows,See Remarks,9 ft. Basement Ceiling |
| Property Type | Residential |
| Facing Direction | North |
| Garage Y/N | true |
| Full Baths | 2 |
| Status | Active |
| City | Wetaskiwin |
| MLS Area | Garden Meadows |
| Living Area Units | Square Feet |
| Standard Status | Active |
| Virtual Tour | https://unbranded.youriguide.com/4305_cedar_dr_wetaskiwin_ab/ |
| Lot Shape | Rectangular |
| Restrictions | None Known |
| Primary Property Type | Single Family |
| Legal Block | 10 |
| Title to Land | Fee Simple |
Interior Features
| Interior Amenities | ensuite bathroom |
|---|---|
| Basement | Full,Unfinished |
| Flooring | Vinyl Plank |
| Fireplace Features | Insert |
| Kitchen Level | Main |
| Heating Y/N | true |
| Fireplace Y/N | true |
| Half Baths | 1 |
| Total Bedrooms | 3 |
| Grade Level Entry Y/N | No |
| Living Room Level | Main |
| Room Type | LivingRoom,DiningRoom,Kitchen,MasterBedroom,Bedroom2,Bedroom3 |
| Dining Room Dimensions | 12.6x10.0 |
| Kitchen Dimensions | 14.5x13.4 |
| Living Room Dimensions | 14.0x7.0 |
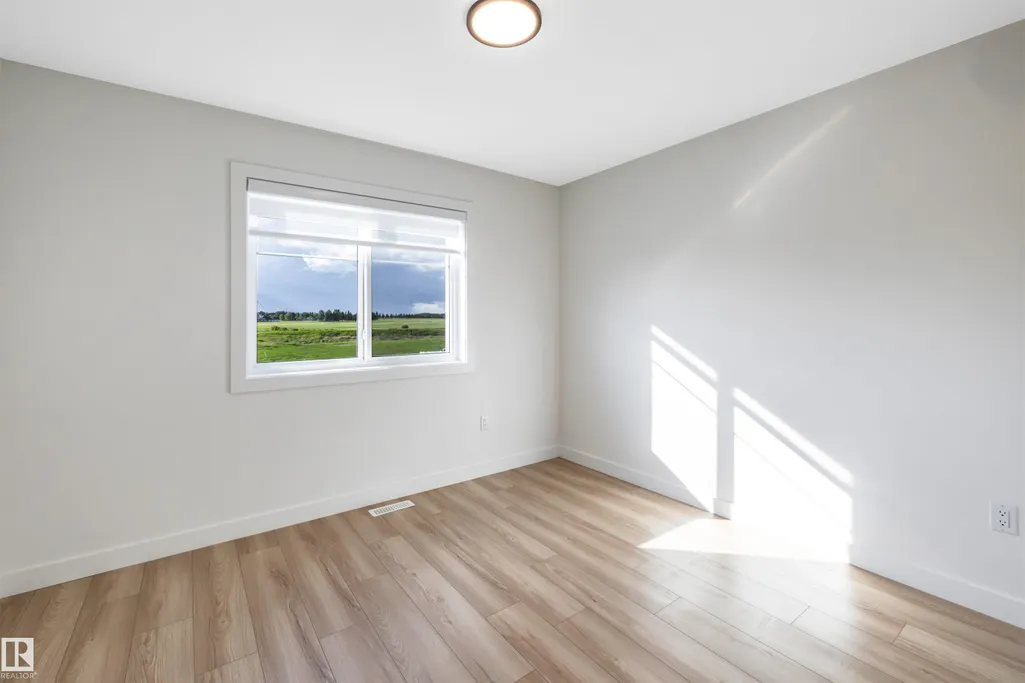
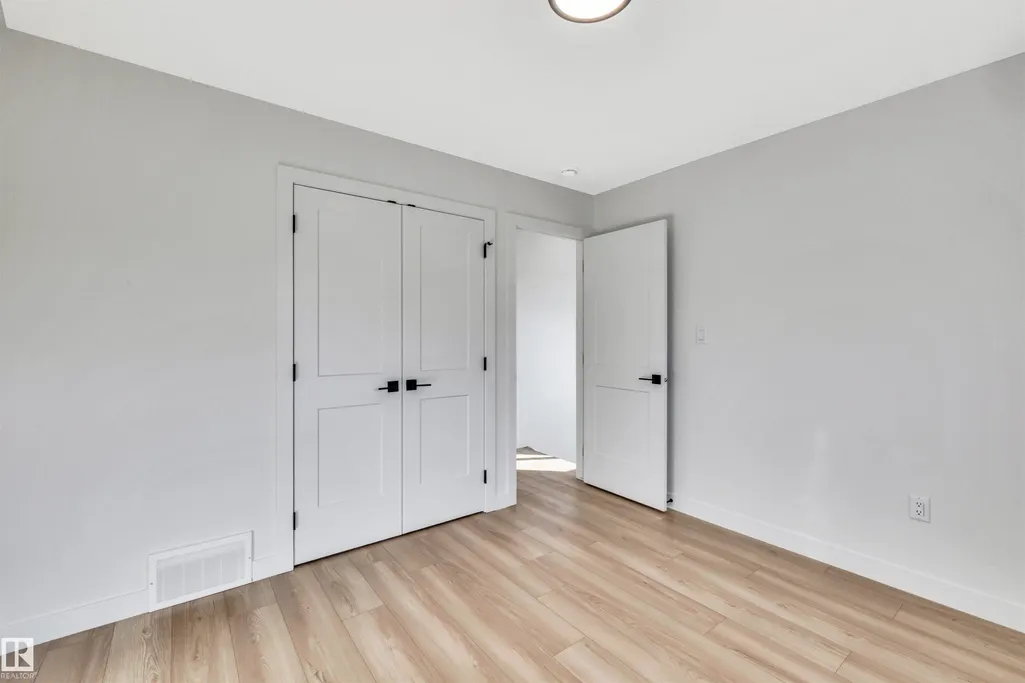
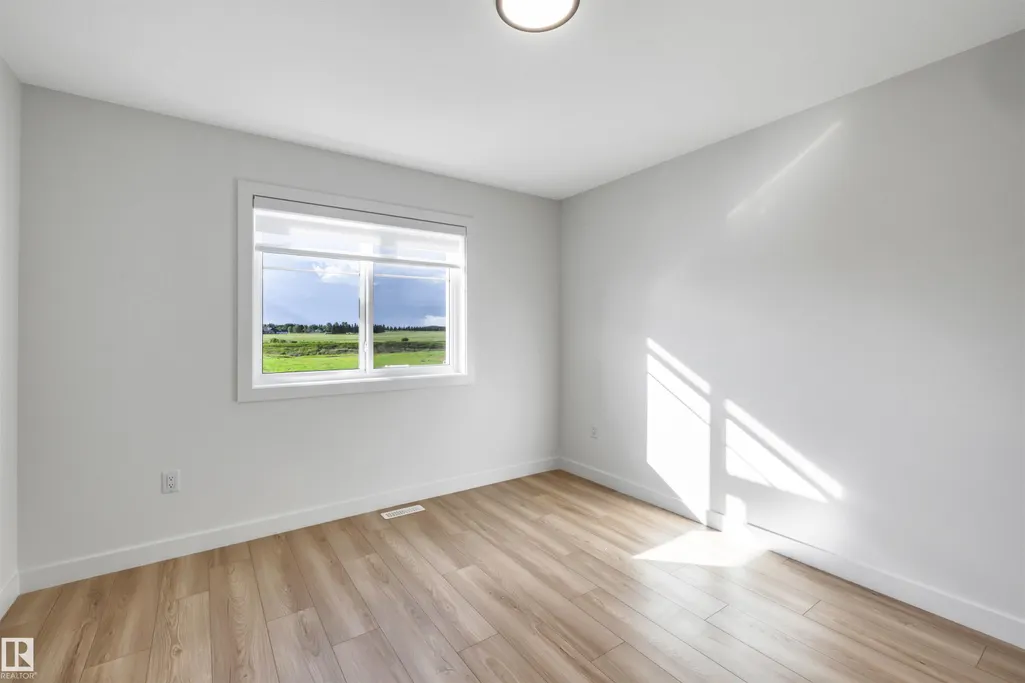
| Bedroom 3 Dimensions | 11.1x11.4 |
| Bedroom 2 Dimensions | 10.0x11.4 |
| Dining Room Level | Main |
| RoomMasterBedroomDimensions | 14.0x14.0 |
Exterior Features
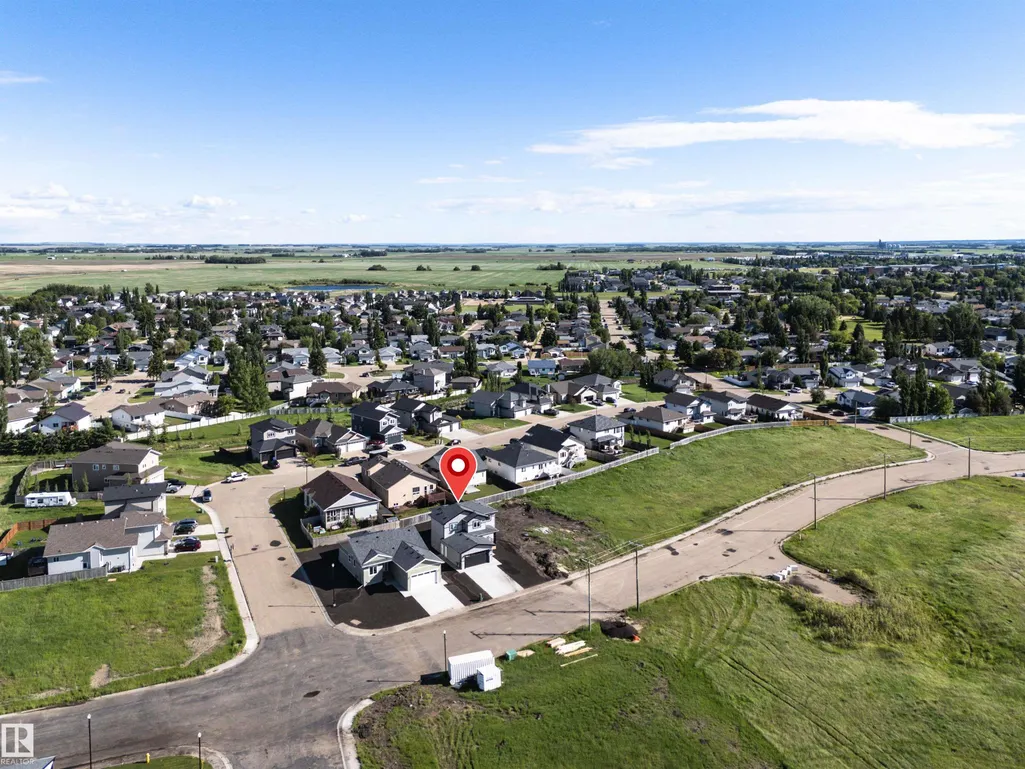
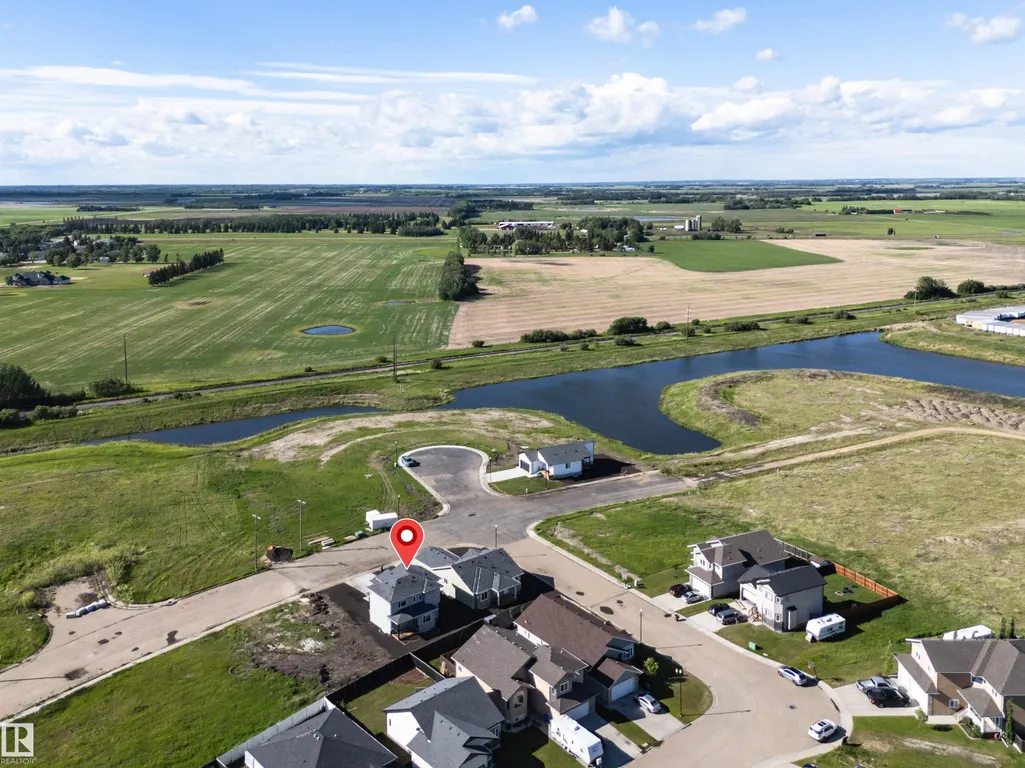
| Exterior Amenities | Flat Site,Golf Nearby,Level Land,No Back Lane,Picnic Area,Playground Nearby,Schools,See Remarks |
|---|---|
| Parking Features | Double Garage Attached,Front Drive Access |
| Total Parking | 4 |
| Foundation Details | Concrete Perimeter |
Amenities
- Views
- New Construction
- Adult 55+
- Lease To Own
- No Strata Fees
- Furnished
- Primary On Main
- Air Conditioning
- Seller Finance
- Green
- Fixer Upper
- Horse
- Golf
- Fireplace
- Deck
- Garage
- Basement
- Pool
Property vs Single Family Average in T9A 0A1
Statistics provided by Inside Real Estate
Price
Year Built
