
Just Listed






Address
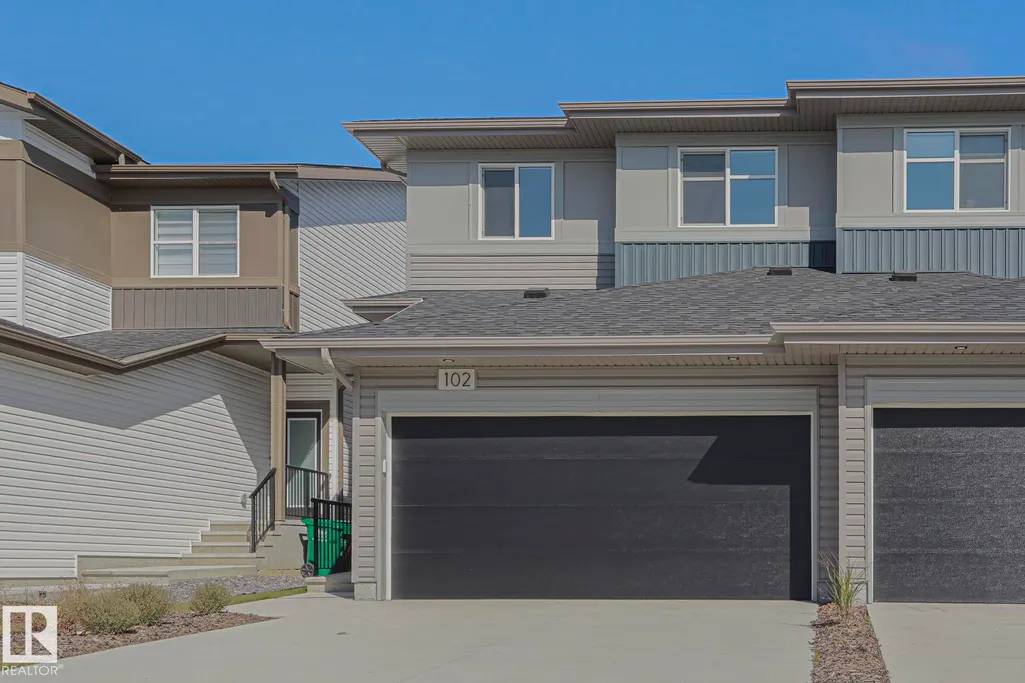
102 Royal St, St. Albert, AB
Price
$ 599,900
Property Attributes
- ID#E4509976
- Type
- Listing Status Active
- CitySt. Albert
- AreaSt. Albert
- NeighbourhoodRiverside (St. Albert)
- Postal CodeT8N 7X4
- Style2 Storey
- Year Built2025
- Price$ 599,900
- Bedrooms3
- Full Bathrooms3
- Half Bathrooms1
- Sqr Footage1638
Data Source:
REALTORS® Association Of Edmonton - RAE
Property Description
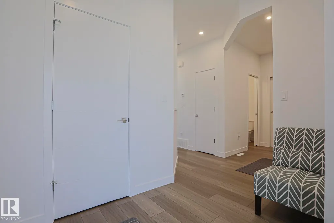
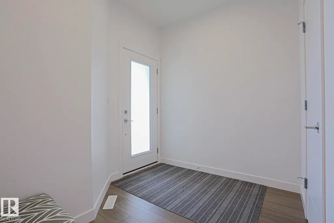
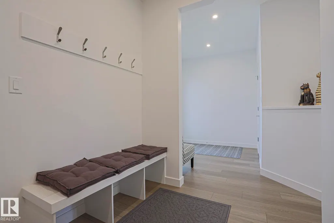
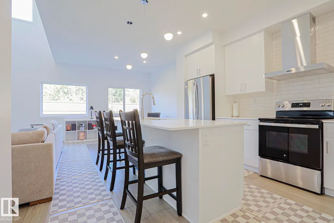
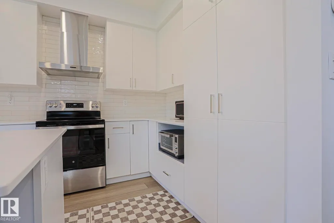
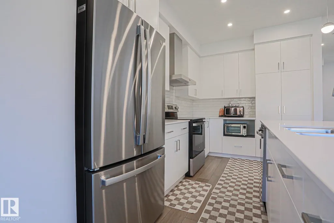
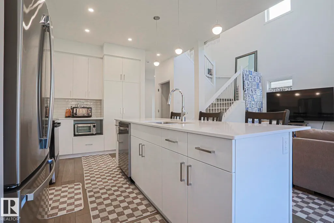
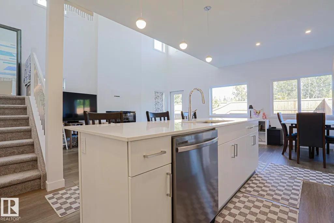
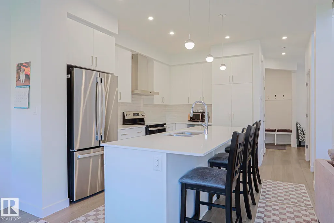
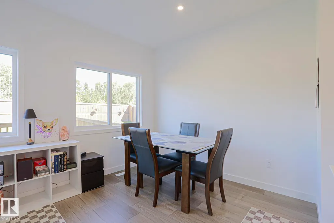
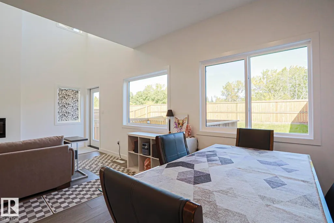
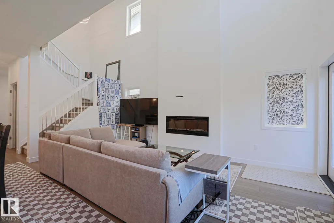
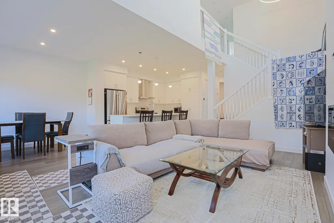
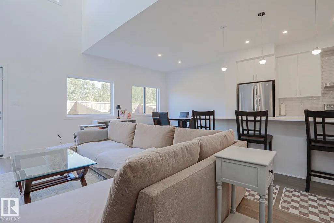
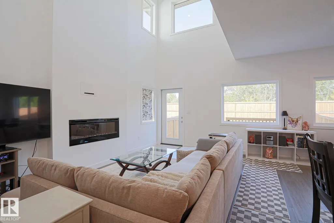
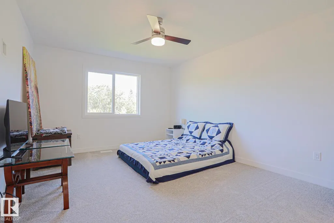
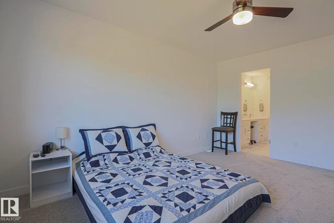
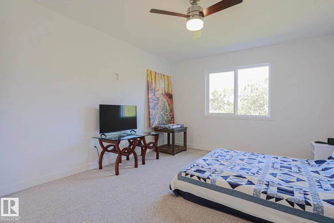
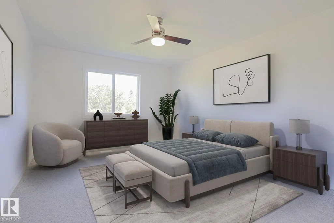
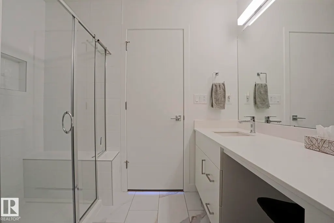
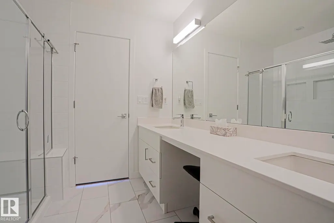
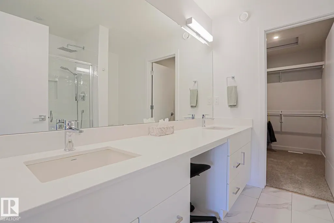
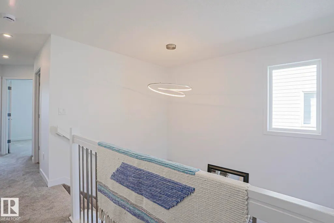
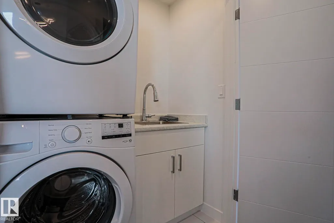
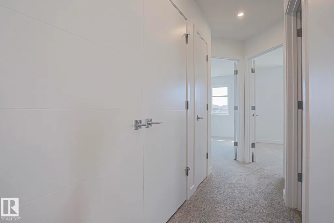
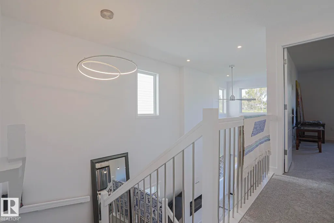
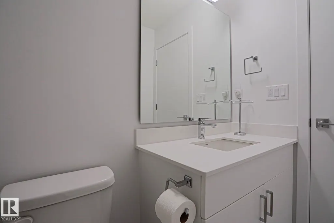
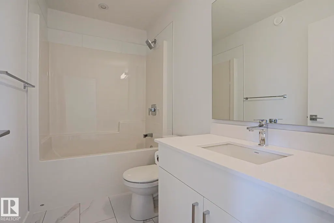
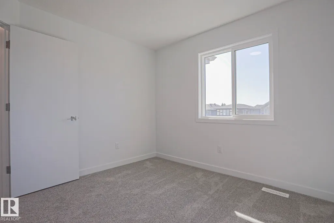
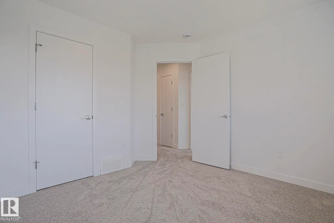
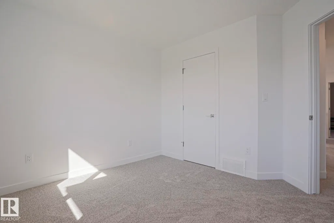
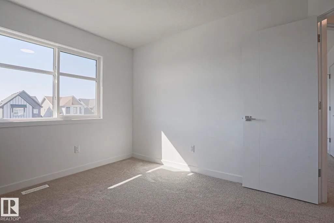
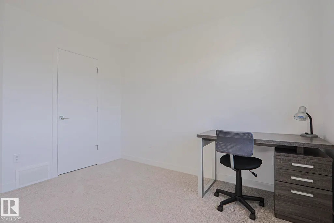
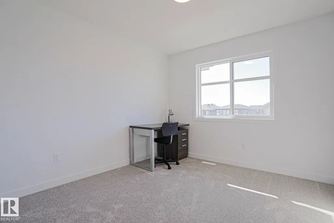
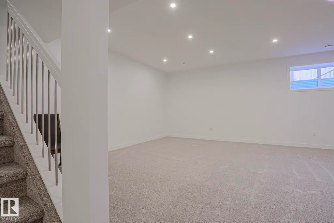
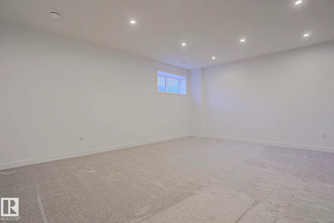
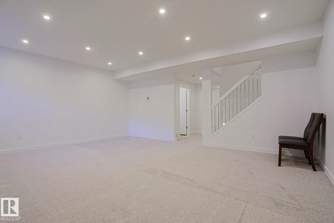
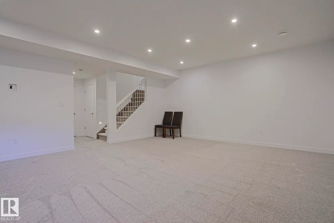
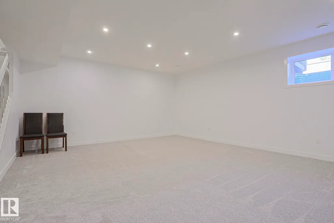
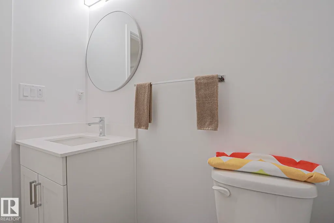
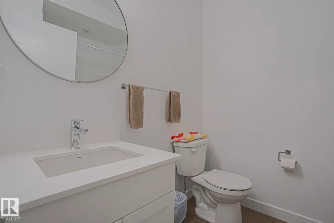
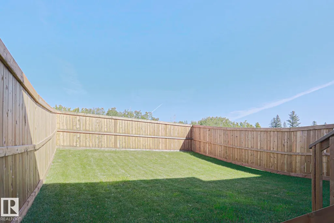
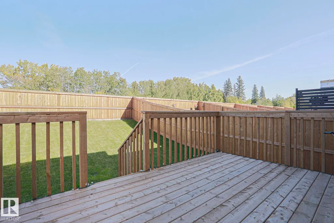
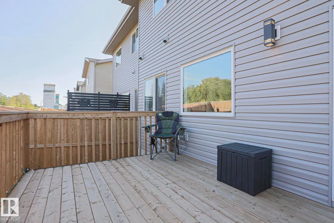
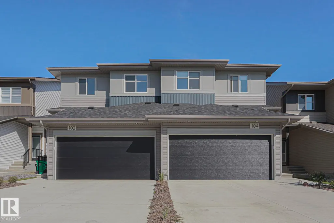
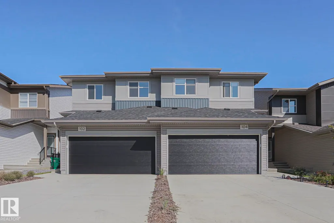
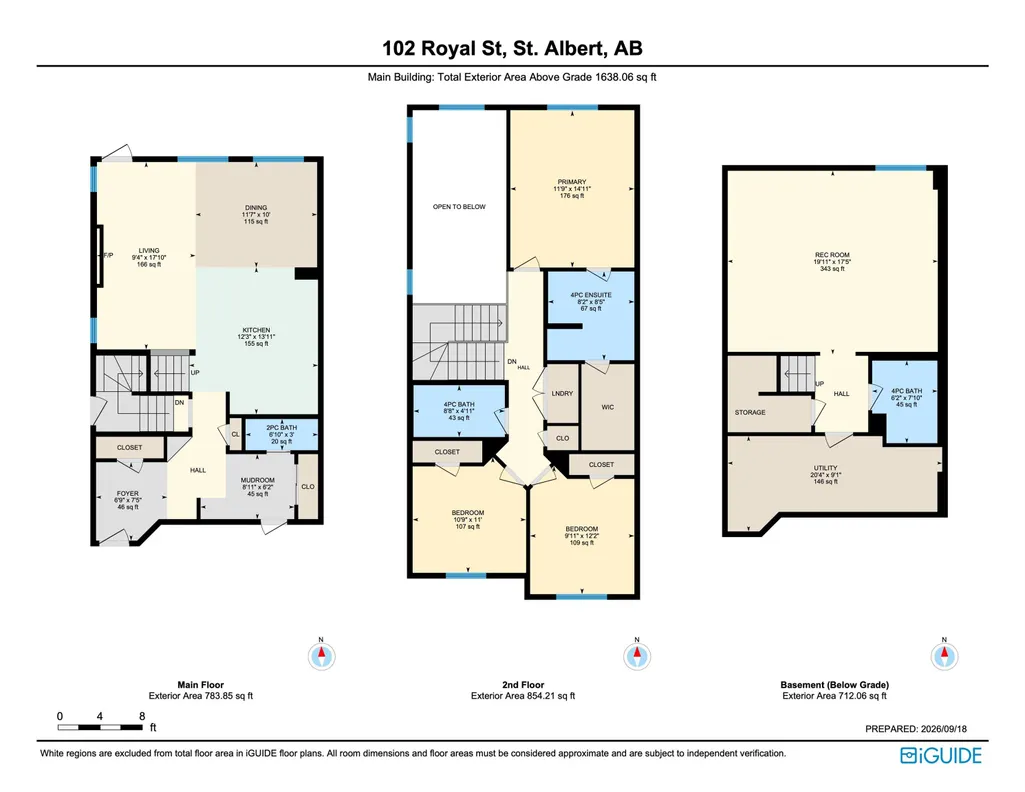
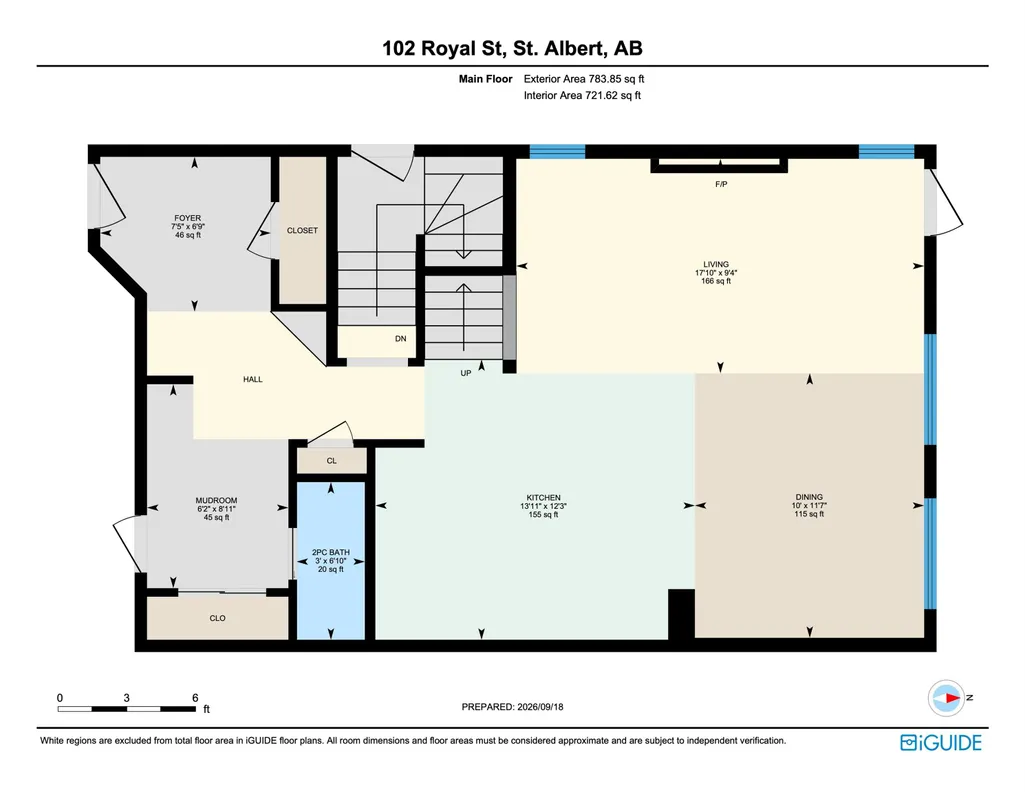
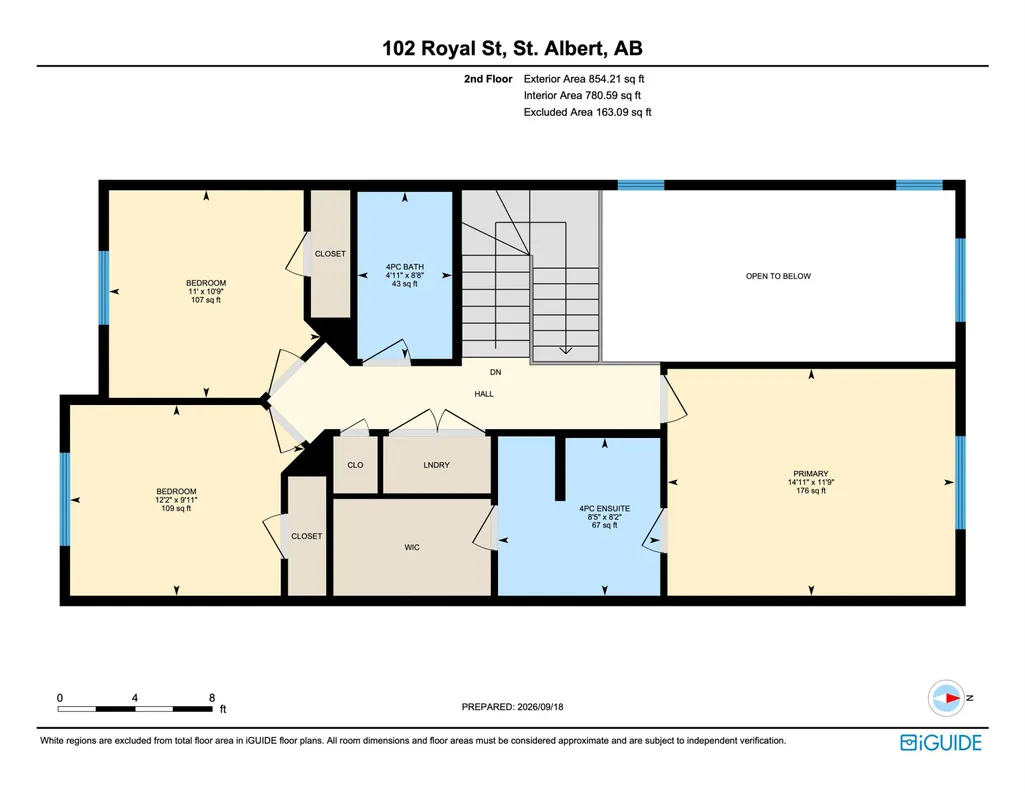
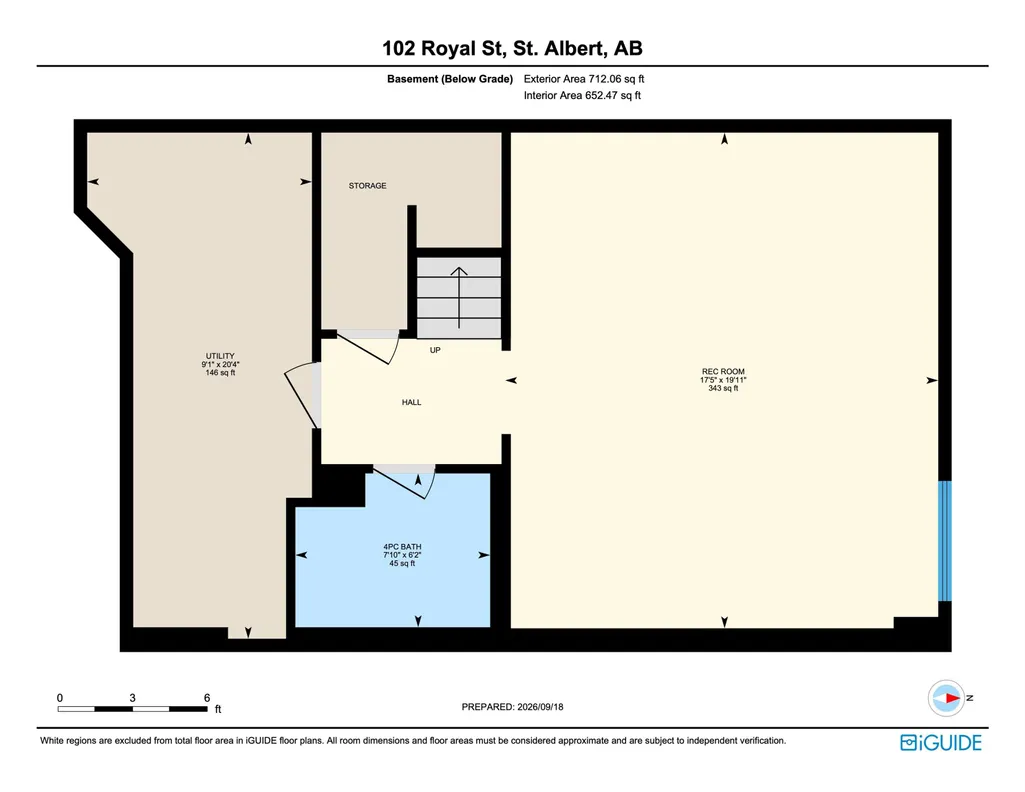
Why buy new? This 1-YEAR OLD HOME HAS IT ALL! The OPEN-CONCEPT MAIN FLOOR features; MASSIVE MUD ROOM, a stylish kitchen with STAINLESS STEEL APPLIANCES, LARGE ISLAND and SPACIOUS DINING AREA flowing into the GENEROUS FAMILY ROOM with VAULTED CEILING & ELECTRIC FIREPLACE. Upstairs, your PRIMARY retreat awaits with DUAL VANITIES, MAKEUP AREA, LARGE TILED SHOWER with BENCH and WALK-IN CLOSET. TWO additional LARGE BEDROOMS and a convenient LAUNDRY CLOSET with SINK complete the upper level. The FULLY FINISHED LOWER LEVEL, 9' ceiling with SAFE N SOUND INSULATION, offers a FULL BATHROOM and SEPARATE ENTRANCE, perfect for guests, recreation or additional living space. Outside, enjoy the FULLY FENCED and FINISHED YARD with a MASSIVE 16' x 13' DECK—ideal for entertaining. The DOUBLE ATTACHED GARAGE INSULATED & DRYWALLED features EPOXY FLOORING. A/C ROUGH IN. Located in RIVERSIDE, MINUTES from SHOPPING, SCHOOLS, PARKS, TRAILS and HENDAY. Enjoy the BENEFITS of a NEARLY NEW HOME as well AS NEW HOME WARRANTY.
* Sold date and price as reported on the RAE's MLS® System.
General Features
| Living Area | 1638.07 |
|---|---|
| Heating | Forced Air-1,Natural Gas |
| Roof | Asphalt Shingles |
| Appliances | Dishwasher-Built-In,Dryer,Garage Control,Garage Opener,Hood Fan,Refrigerator,Stove-Electric,Washer |
| Zoning | Zone 24 |
| Architectural Style | 2 Storey |
| Construction Materials | Wood,Vinyl |
| Year Built | 2025 |
| Levels | 3 |
| Property Subtype | Duplex |
| Ownership | Private |
| Parcel Number | 0039470901 |
| Community Features | Carbon Monoxide Detectors,Ceiling 9 ft.,Detectors Smoke,Hot Water Tankless,Insulation-Upgraded,Low Flow Faucets/Shower,Low Flw/Dual Flush Toilet,HRV System,9 ft. Basement Ceiling |
| Property Type | Residential |
| Facing Direction | Southwest |
| Garage Y/N | true |
| Full Baths | 3 |
| Status | Active |
| City | St. Albert |
| MLS Area | Riverside (St. Albert) |
| Living Area Units | Square Feet |
| Standard Status | Active |
| Virtual Tour | https://youriguide.com/pyg6i_102_royal_st_st_albert_ab/ |
| Lot Shape | Rectangular |
| Restrictions | Restrictive Covenant-Bldg,Utility Right Of Way |
| Primary Property Type | Single Family |
| Separate Entrance | true |
| Legal Block | 1 |
| Title to Land | Fee Simple |
Interior Features
| Interior Amenities | ensuite bathroom |
|---|---|
| Basement | Full,Finished |
| Flooring | Carpet,Vinyl Plank |
| Fireplace Features | Mantel |
| Kitchen Level | Main |
| Heating Y/N | true |
| Fireplace Y/N | true |
| Half Baths | 1 |
| Total Bedrooms | 3 |
| Grade Level Entry Y/N | No |
| Living Room Level | Main |
| Room Type | LivingRoom,DiningRoom,Kitchen |
| Dining Room Level | Main |
Exterior Features
| Exterior Amenities | Playground Nearby,Schools,Shopping Nearby |
|---|---|
| Parking Features | Double Garage Attached |
| Foundation Details | Concrete Perimeter |
Amenities
- Views
- New Construction
- Adult 55+
- Lease To Own
- No Strata Fees
- Furnished
- Primary On Main
- Air Conditioning
- Seller Finance
- Green
- Fixer Upper
- Horse
- Golf
- Fireplace
- Deck
- Garage
- Basement
- Pool
Property vs Average in T8N 7X4
Statistics provided by Inside Real Estate
Price
Year Built
