
Just Listed


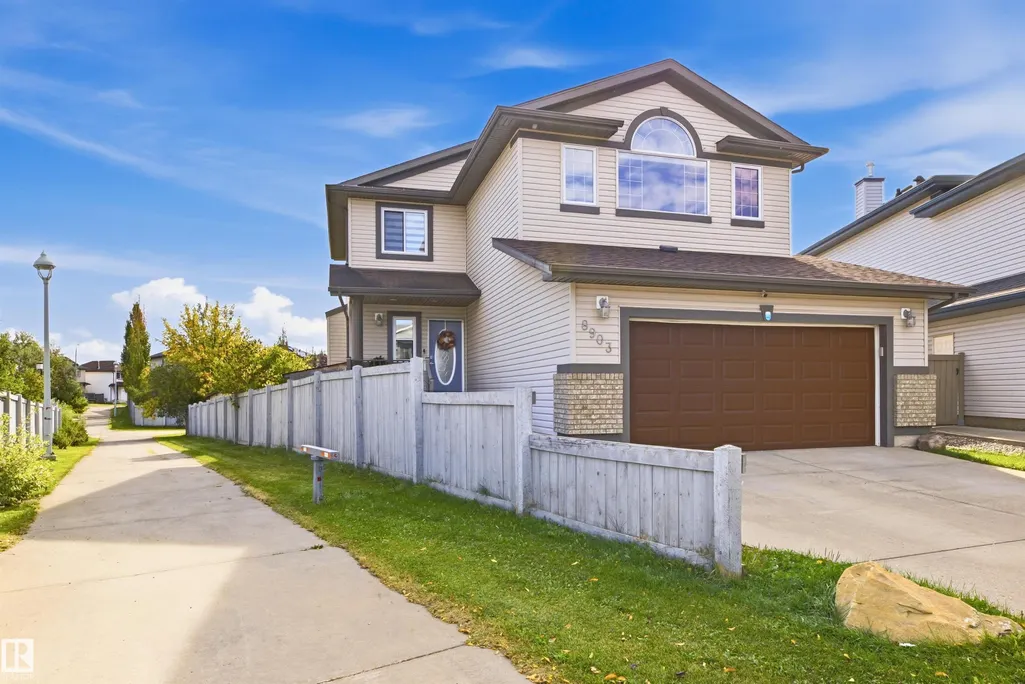
Address
8903 176 Av Nw, Edmonton, AB
Price
$ 589,900
Property Attributes
- ID#E4510130
- TypeSingle Family
- Listing Status Active
- CityEdmonton
- AreaEdmonton
- NeighbourhoodKlarvatten
- Postal CodeT5Z 0A7
- Style2 Storey
- Year Built2005
- Price$ 589,900
- Bedrooms4
- Full Bathrooms3
- Half Bathrooms1
- Sqr Footage2034
Data Source:
REALTORS® Association Of Edmonton - RAE
Property Description
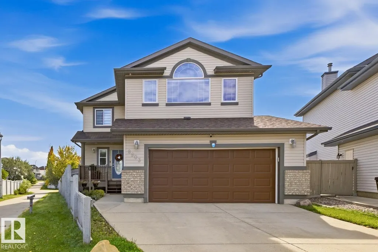
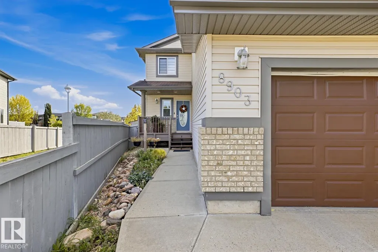
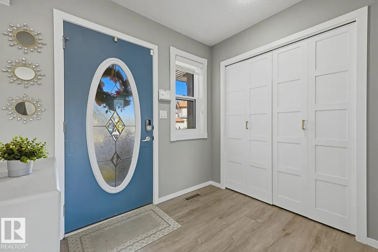
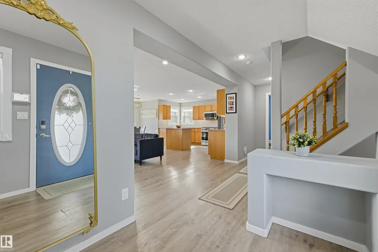
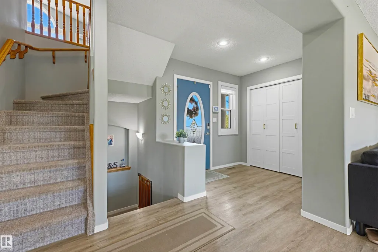
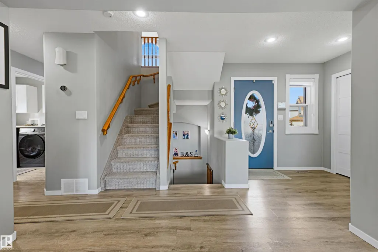
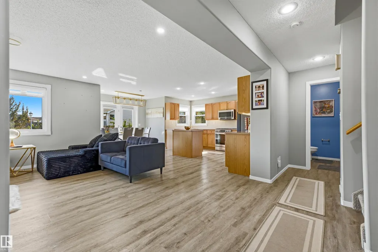
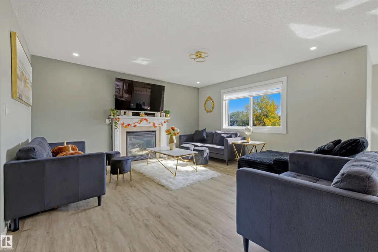
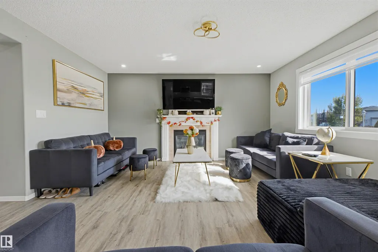
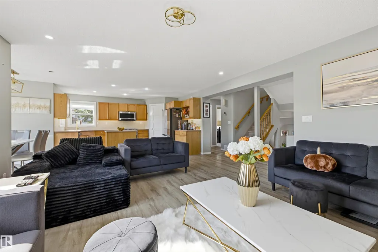
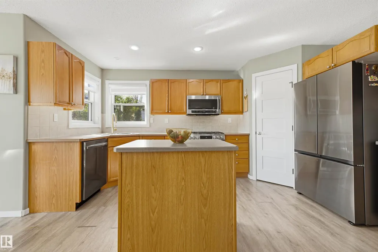
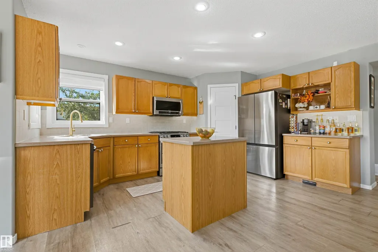
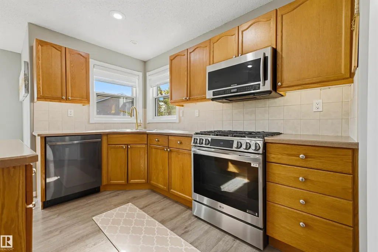
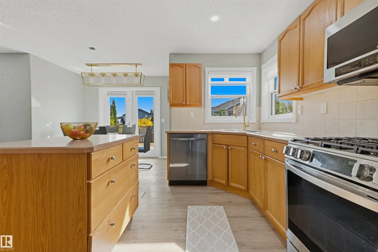
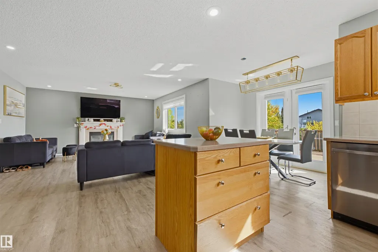
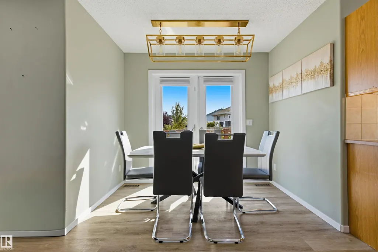
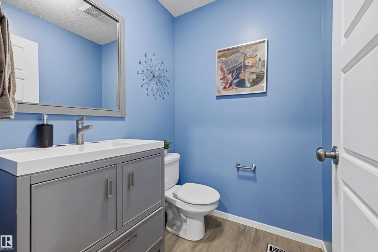
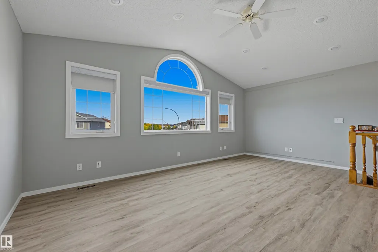
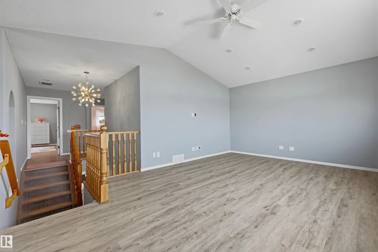
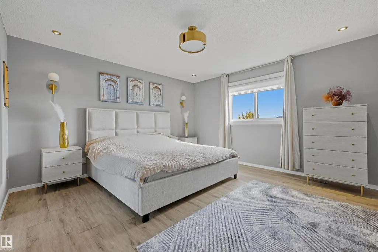
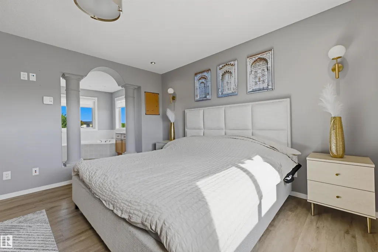
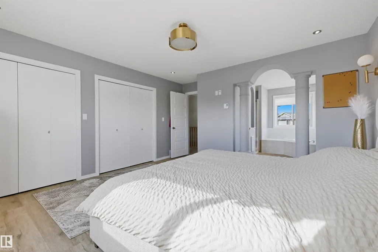
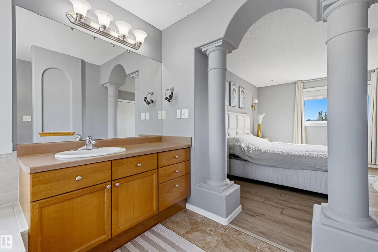
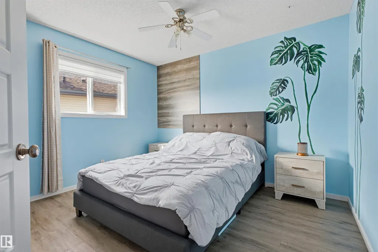
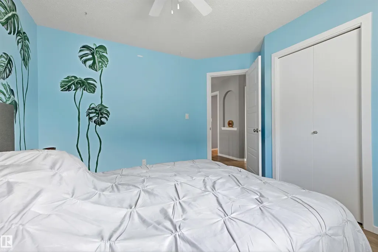
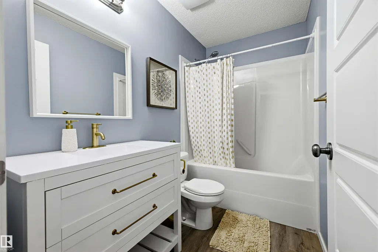
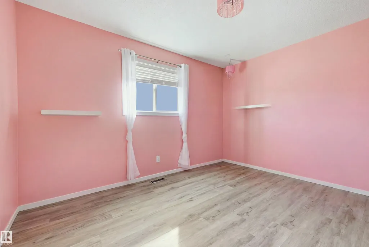
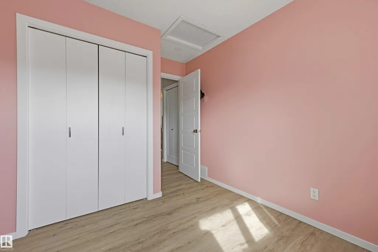
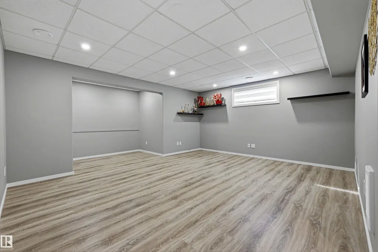
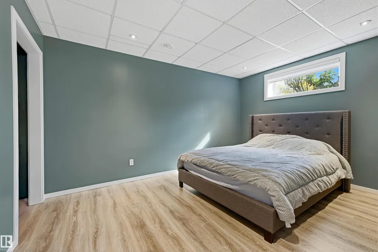
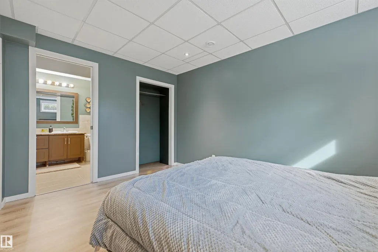
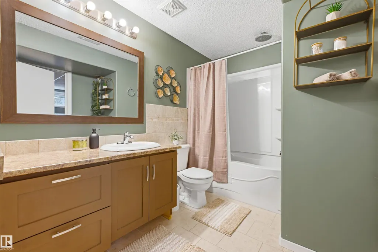
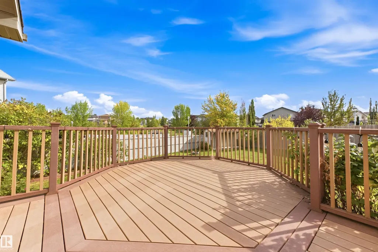
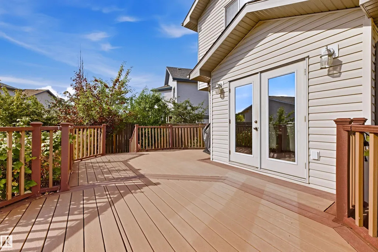
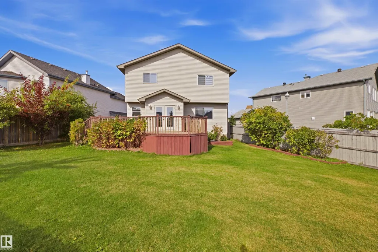
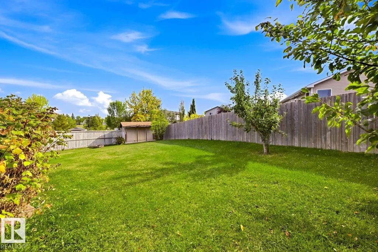
Welcome to this impressive 2-storey home...LOCATION MATTERS, PLUS SPACIOUS INDOORS AS WELL AS OUTSIDE space with a pie shaped backyard and fantastic deck! This home features beautiful front porch, open concept main floor with new triple pane windows throughout main floor level which features living room, dining area, spacious kitchen with newer appliances and gas stove (kitchen appliances still under warranty), half bath, laundry room, spacious entryway and direct access to the beautiful large deck overlooking the fantastic backyard. Upper level features large bonus room, spacious master bedroom with ensuite and 2 other very good sized bedrooms. The fully finished Basement level features a nice recreation room, additional bedroom and beautiful full bathroom. This property is amazing and very well kept and cared for!
* Sold date and price as reported on the RAE's MLS® System.
General Features
| Living Area | 2034.07 |
|---|---|
| Heating | Forced Air-1,Natural Gas |
| Roof | Asphalt Shingles |
| Appliances | Dishwasher-Built-In,Dryer,Garage Opener,Refrigerator,Stove-Gas,Window Coverings |
| Zoning | Zone 28 |
| Architectural Style | 2 Storey |
| Construction Materials | Wood,Vinyl |
| Year Built | 2005 |
| Levels | 3 |
| Property Subtype | Detached Single Family |
| Ownership | Private |
| Parcel Number | 0031093834 |
| Community Features | See Remarks |
| Property Type | Residential |
| Facing Direction | Northwest |
| Garage Y/N | true |
| Full Baths | 3 |
| Status | Active |
| City | Edmonton |
| MLS Area | Klarvatten |
| Living Area Units | Square Feet |
| Standard Status | Active |
| Lot Shape | Pie Shaped |
| Restrictions | None Known |
| Primary Property Type | Single Family |
| Legal Block | 1 |
| Title to Land | Fee Simple |
Interior Features
| Interior Amenities | ensuite bathroom |
|---|---|
| Basement | Full,Finished |
| Flooring | Carpet,Vinyl Plank |
| Kitchen Level | Main |
| Heating Y/N | true |
| Half Baths | 1 |
| Total Bedrooms | 4 |
| Grade Level Entry Y/N | No |
| Living Room Level | Main |
| Room Type | LivingRoom,DiningRoom,Kitchen,BonusRoom,MasterBedroom,Bedroom2,Bedroom3,Bedroom4,OtherRoom1 |
| Dining Room Dimensions | 6.9x9.2 |
| Kitchen Dimensions | 15.1x11.1 |
| Living Room Dimensions | 15.1x17.9 |
| Bonus Room Dimensions | 12.4x19.0 |
| Bedroom 4 Dimensions | 13.6x10.7 |
| Bedroom 3 Dimensions | 11.4x12.9 |
| Bedroom 2 Dimensions | 12.7x12.2 |
| Dining Room Level | Main |
| RoomMasterBedroomDimensions | 13.5x14.4 |
Exterior Features
| Exterior Amenities | Cul-De-Sac,Fenced,Flat Site,Fruit Trees/Shrubs,Landscaped |
|---|---|
| Parking Features | Double Garage Attached |
| Lot Size Area | 637.88 |
| Foundation Details | Concrete Perimeter |
Amenities
- Views
- New Construction
- Adult 55+
- Lease To Own
- No Strata Fees
- Furnished
- Primary On Main
- Air Conditioning
- Seller Finance
- Green
- Fixer Upper
- Horse
- Golf
- Fireplace
- Deck
- Garage
- Basement
- Pool
Property vs Single Family Average in T5Z 0A7
Statistics provided by Inside Real Estate
Price
Year Built
In The Neighbourhood
Just Listed
Edmonton
$ 434,900
- Type
- Single Family
 Listed by Joseph Yisak of MaxWell Devonshire Realty