
Open House Sat, Sep 26th 01:00 PM - 04:00 PM




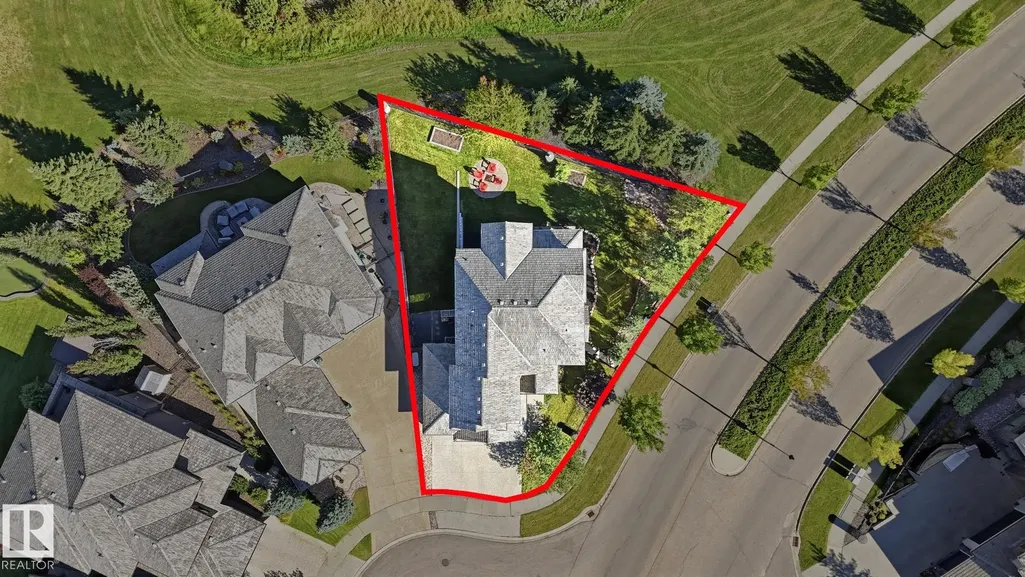
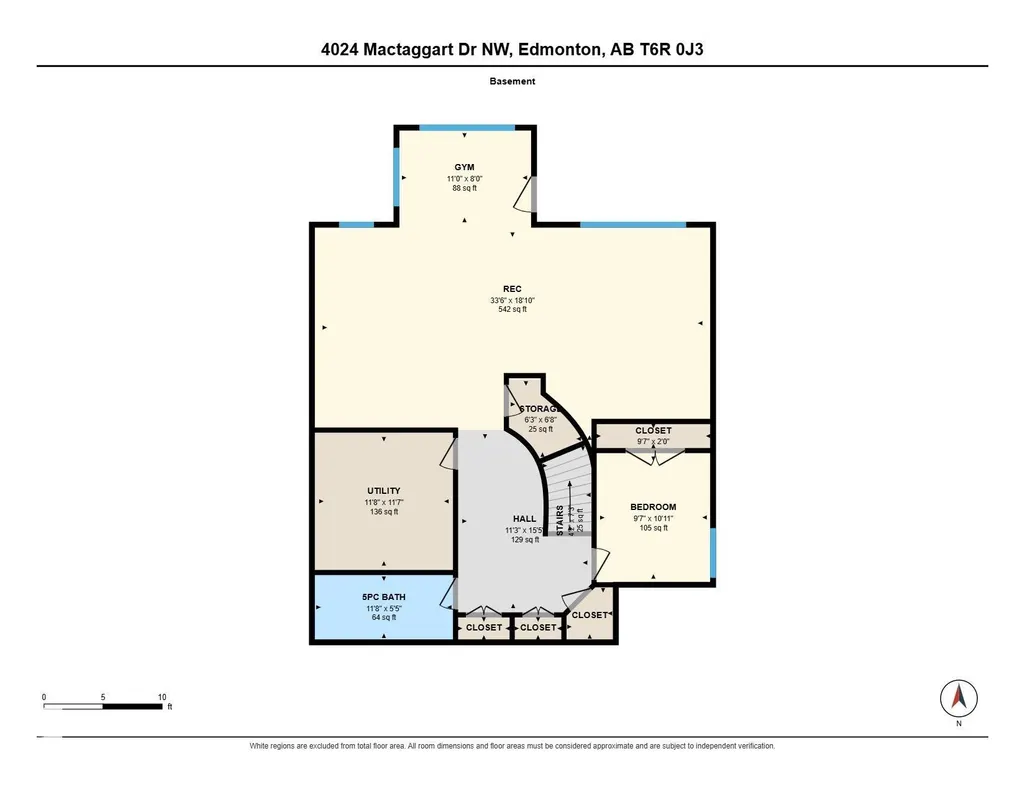
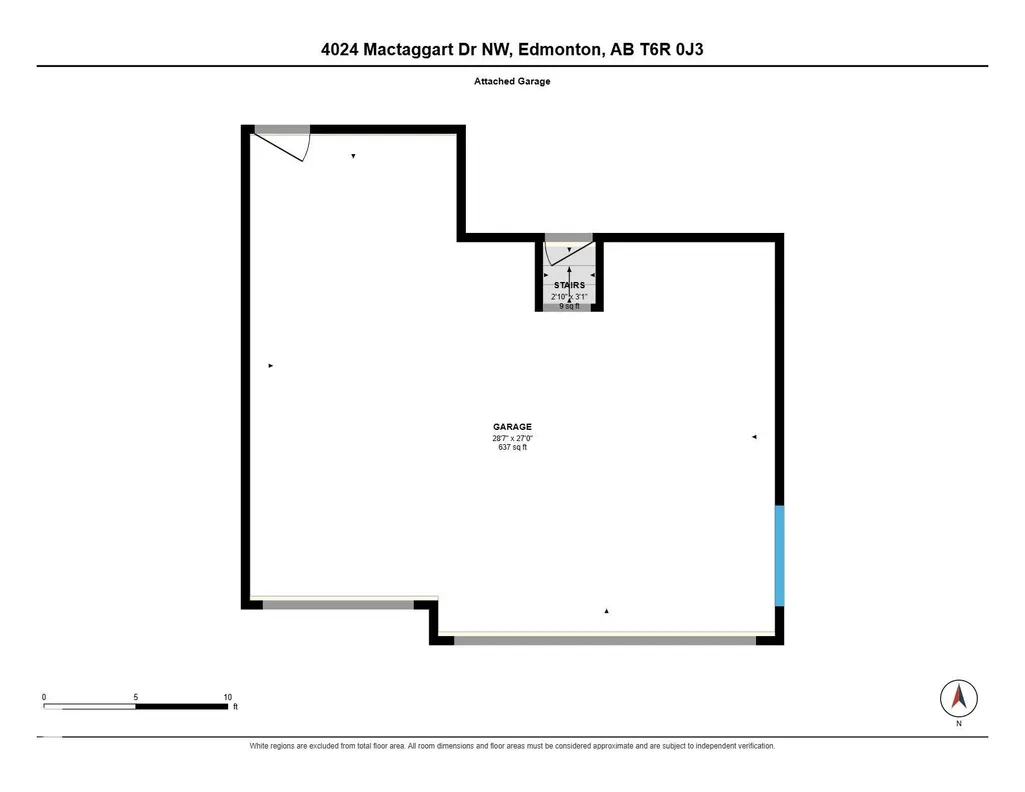
Address
4024 Mactaggart Dr Nw, Edmonton, AB
Price
$ 1,090,000
Open House Sat, Sep 26th 01:00 PM - 04:00 PM
Property Attributes
- ID#E4510212
- TypeSingle Family
- Listing Status Active
- CityEdmonton
- AreaEdmonton
- NeighbourhoodMacTaggart
- Postal CodeT6R 0J3
- Style2 Storey
- Year Built2007
- Price$ 1,090,000
- Bedrooms4
- Full Bathrooms3
- Half Bathrooms1
- Sqr Footage2858
Data Source:
REALTORS® Association Of Edmonton - RAE
Property Description
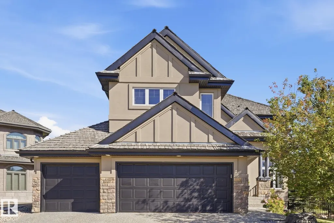
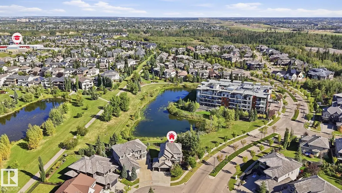
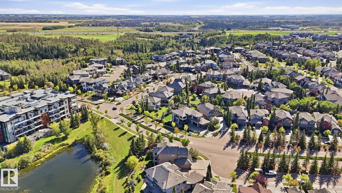
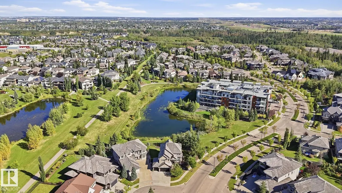
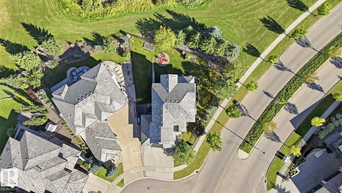
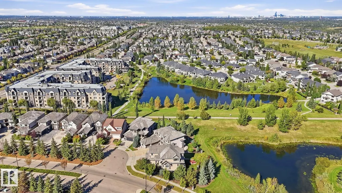
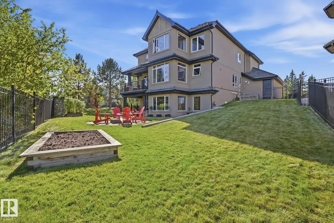
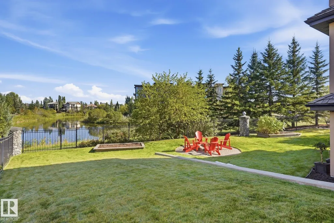
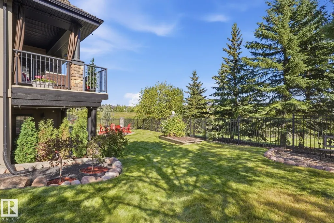
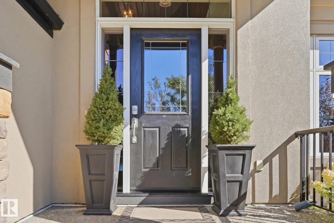
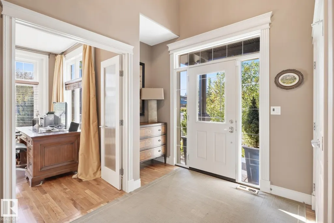
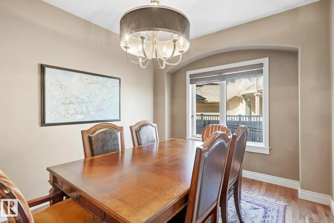
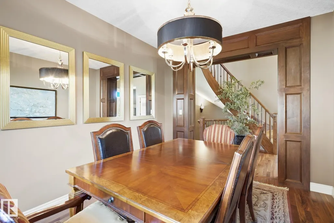
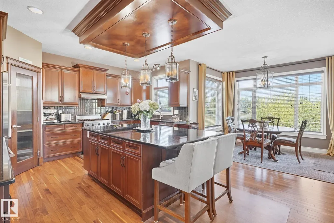
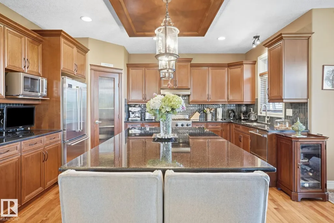
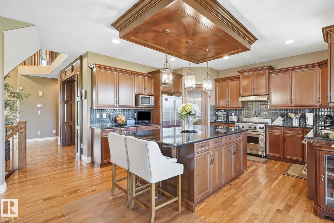
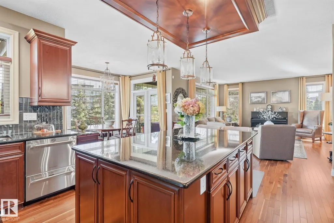
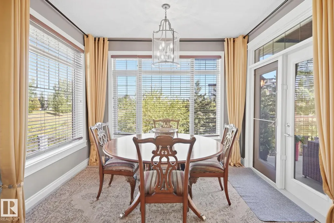
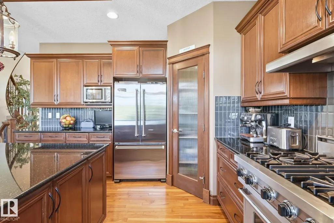
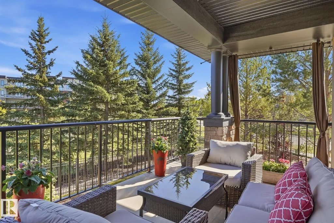
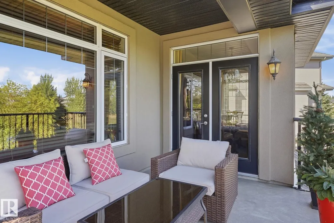
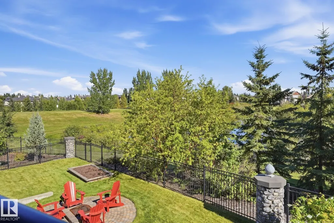
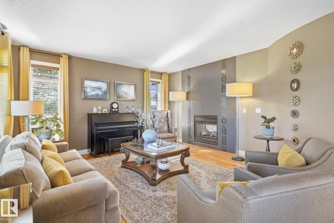
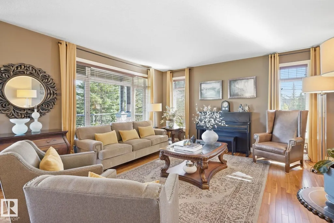
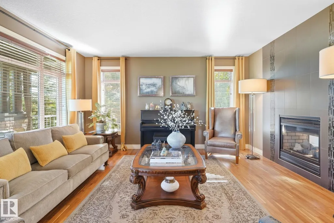
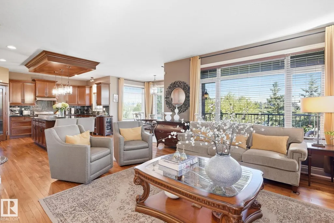
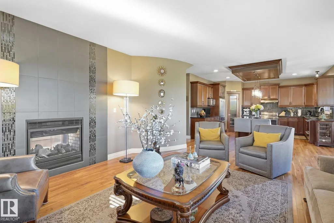
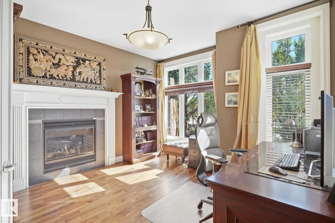
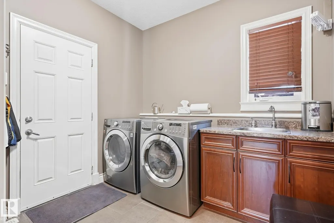
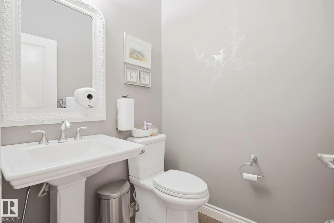
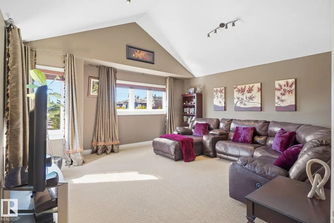
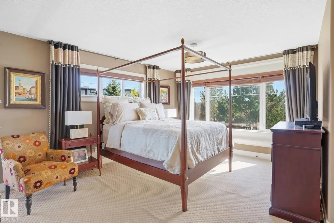
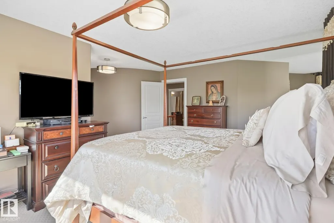
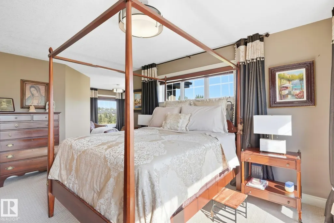
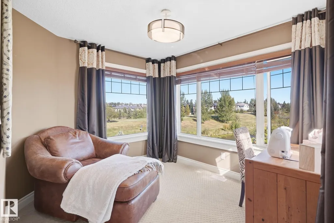
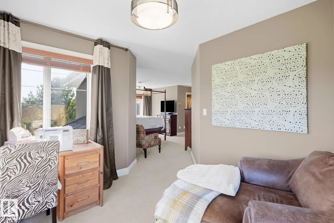
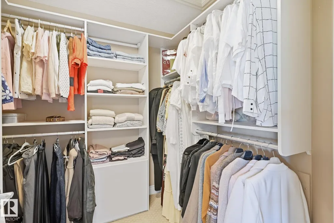
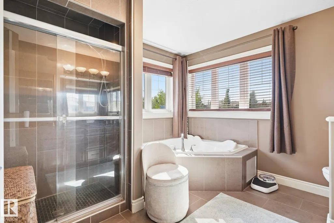
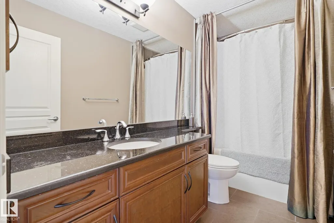
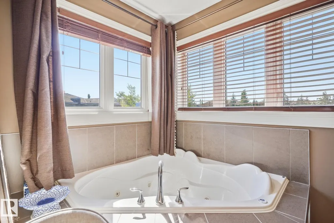
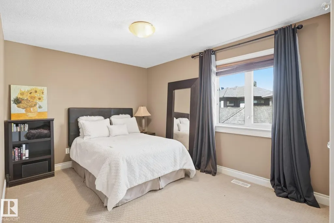
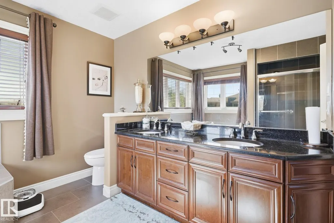
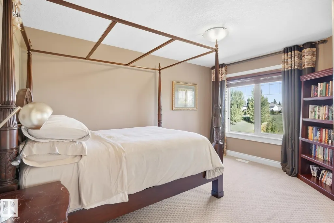
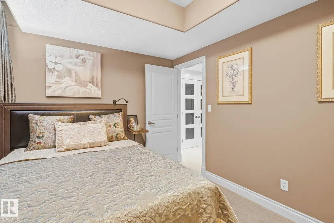
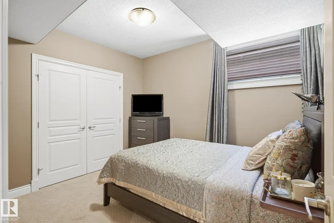
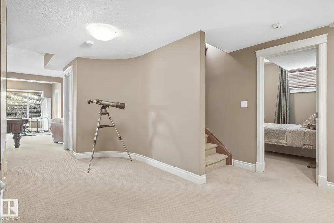
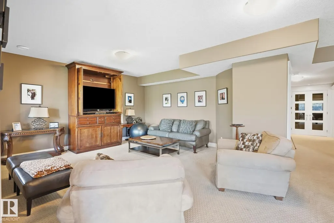
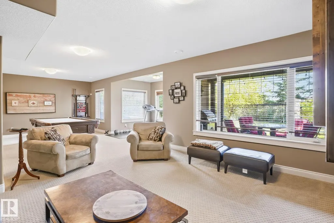
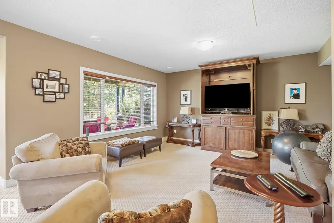
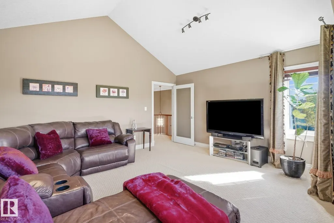
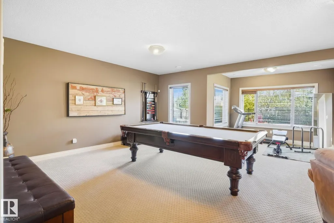
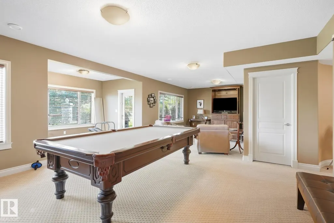
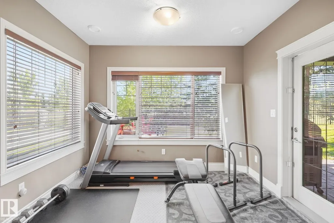
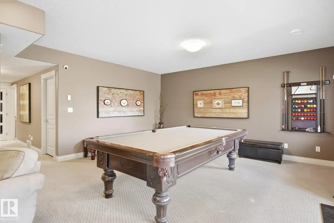
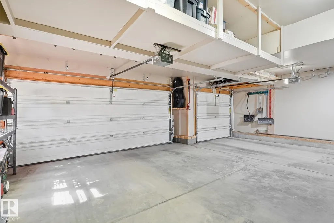
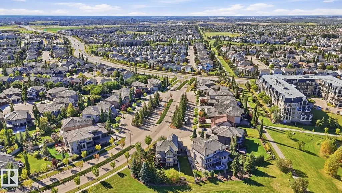
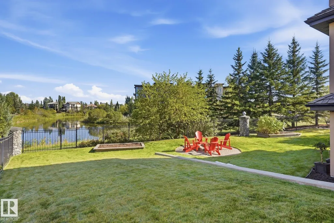
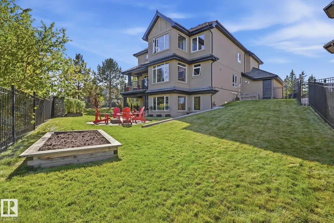
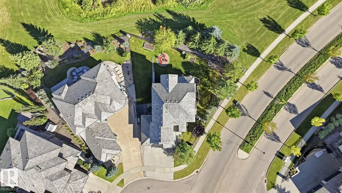
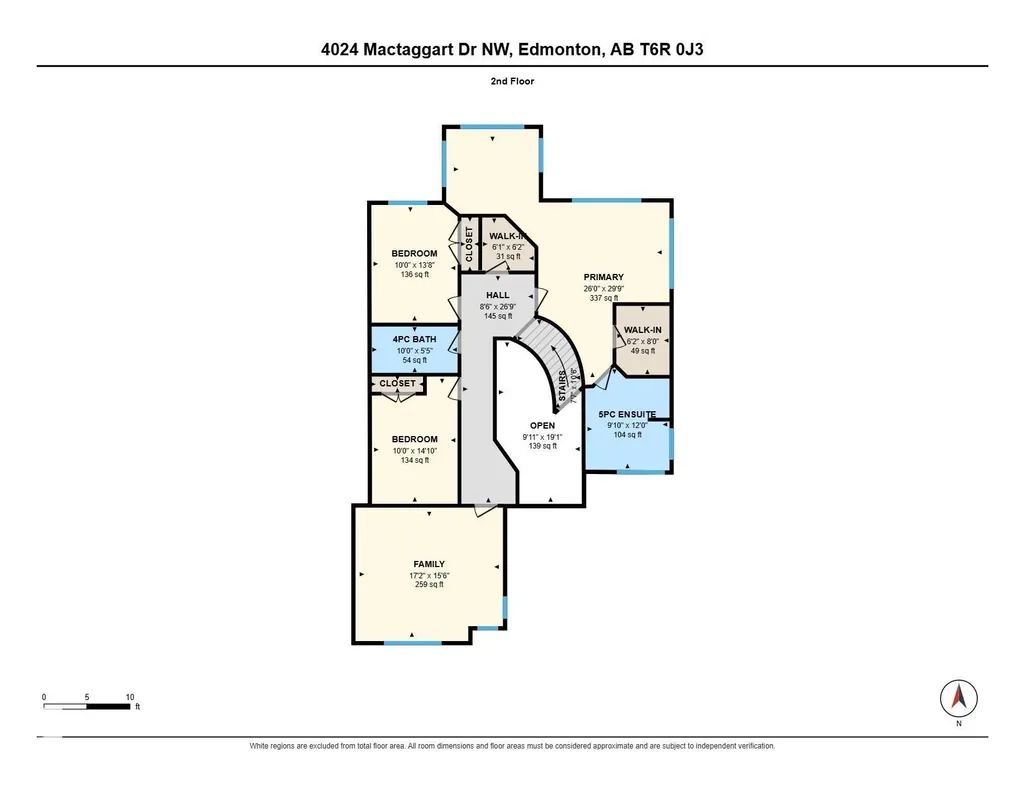
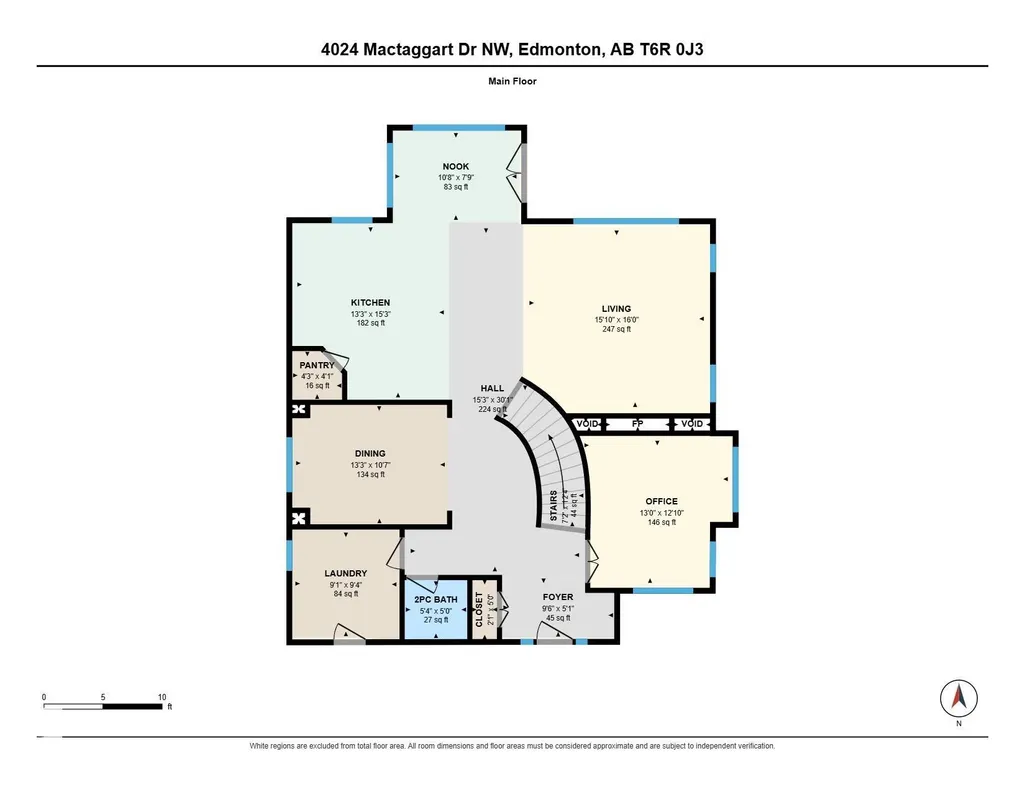
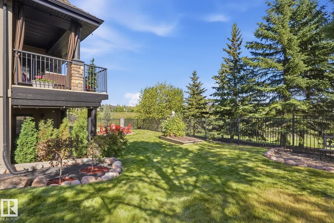
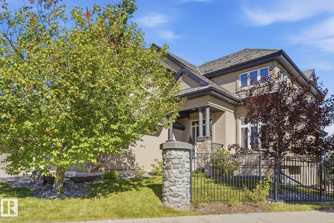
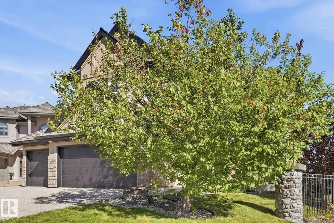
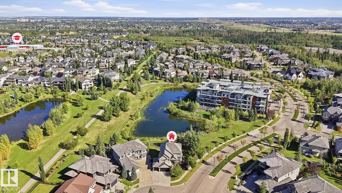
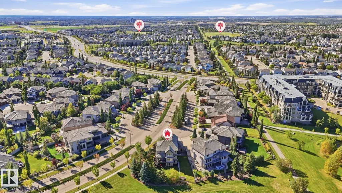
PREMIER SHOWING! This stunning EXECUTIVE home is nestled in the prestigious Mactaggart community offering over 4,000 sq ft of developed living space. Close to convenient amenities, school and Anthony Henday Drive. An impressive curved staircase clad in walnut welcomes you into a bright open to above spacious foyer, dining room, living room and office share a 2 sided fireplace, main floor laundry, GOURMET GRANITE ISLAND KITCHEN and PANTRY and kitchen nook overlooks the HUGE BACKYARD, firepit, COVERED DECK, walkway and POND. Upstairs features a fabulous primary bedroom with sitting room and 5 piece jacuzzi ensuite, walk in closet and two bedrooms, bath and a HUGE BONUS ROOM. The FULLY FINISHED WALKOUT BASEMENT is an entertainer's dream with spacious family room with included pool table, SLAB FLOOR HEATING. 4th bedroom and 5 piece bath. Recent upgrade of exterior with Woodpecker proof Stucco Coating and a TRIPLE HEATED GARAGE (2 DOORS) top this LOADED LUXURY HOME! Priced Right at $1,090,000!!
* Sold date and price as reported on the RAE's MLS® System.
| Elementary School |
|---|
| Nellie Carlson Elementary School |
General Features
| Living Area | 2858.06 |
|---|---|
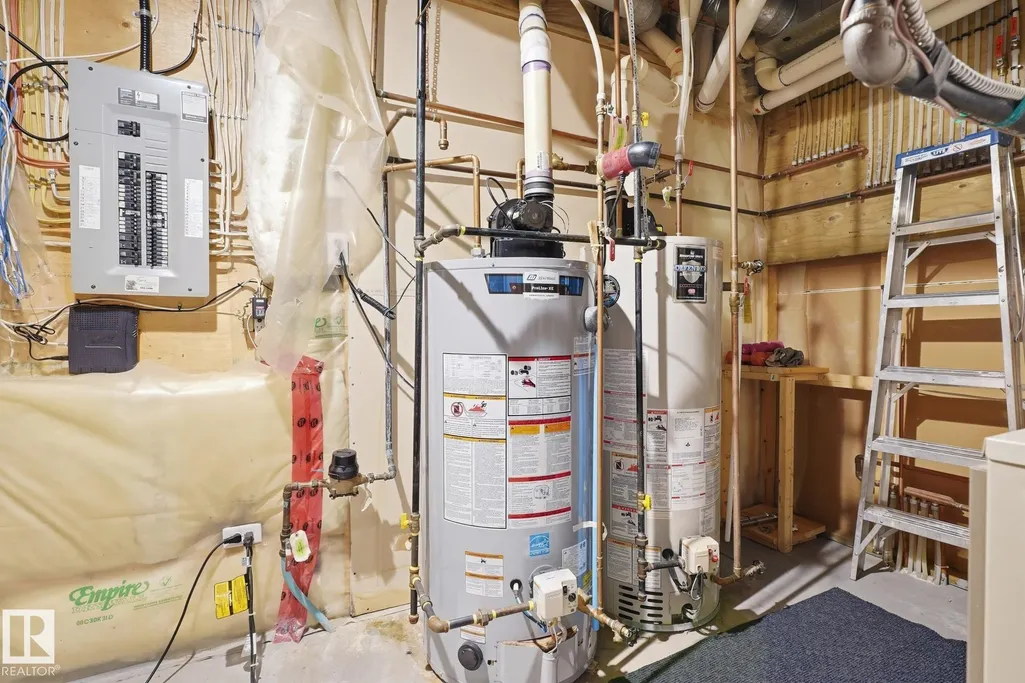
| Heating | Forced Air-2,Natural Gas |
| Roof | Cedar Shakes |
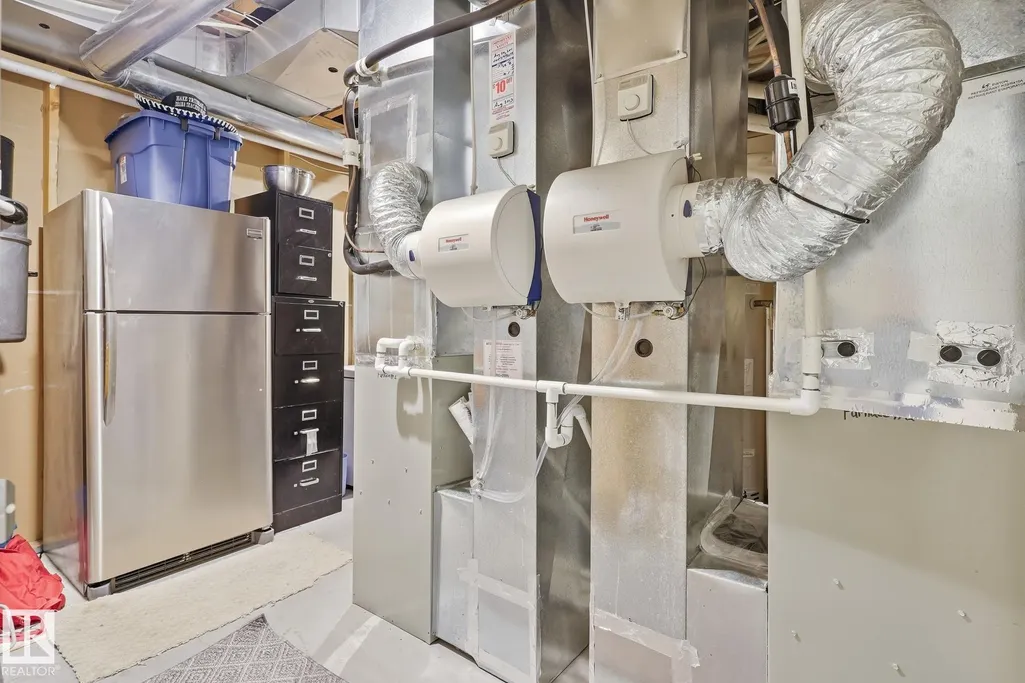
| Appliances | Air Conditioning-Central,Dishwasher-Built-In,Dryer,Freezer,Garage Control,Garage Opener,Humidifier-Power(Furnace),Microwave Hood Fan,Refrigerator,Stove-Countertop Gas,Vacuum System Attachments,Washer,Window Coverings,Curtains and Blinds,Garage Heater |
| Zoning | Zone 14 |
| HOA Fee | 315 |
| Association Fee Includes | Amenities w/HOA |
| Architectural Style | 2 Storey |
| Construction Materials | Wood,Stone,Stucco,See Remarks |
| Year Built | 2007 |
| Levels | 3 |
| Property Subtype | Detached Single Family |
| Ownership | Private |
| Parcel Number | 0032019390 |
| Community Features | Air Conditioner,Deck,Exercise Room,Fire Pit,Front Porch,No Animal Home,No Smoking Home,Vaulted Ceiling,Walkout Basement |
| Assoc Fee Paid Per | Annually |
| Property Type | Residential |
| Facing Direction | West |
| Garage Y/N | true |
| Full Baths | 3 |
| Status | Active |
| City | Edmonton |
| MLS Area | MacTaggart |
| Elementary School | Nellie Carlson |
| Living Area Units | Square Feet |
| Standard Status | Active |
| Virtual Tour | https://rms.homes/t/4024_mactaggart_dr_nw_edmonton_ab_t6r_0j3/?unbranded=1 |
| Major Business Type | No |
| Minor Business Type | No |
| Lot Shape | Irregular |
| Restrictions | None Known |
| Primary Property Type | Single Family |
| Separate Entrance | false |
| Legal Block | 9 |
| Title to Land | Fee Simple |
Interior Features
| Interior Amenities | ensuite bathroom |
|---|---|
| Basement | See Remarks,Finished |
| Flooring | Carpet,Ceramic Tile,Hardwood |
| Fireplace Features | Double Sided,Glass Door,Tile Surround |
| Kitchen Level | Main |
| Heating Y/N | true |
| Fireplace Y/N | true |
| Half Baths | 1 |
| Total Bedrooms | 4 |
| Below Grade Finished Area | 117.66 |
| Grade Level Entry Y/N | Yes |
| Living Room Level | Main |
| Room Type | LivingRoom,DiningRoom,Kitchen,FamilyRoom,Den,BonusRoom,MasterBedroom,Bedroom2,Bedroom3,Bedroom4,OtherRoom1,OtherRoom2,OtherRoom3 |
| Below Grade Finished Area Unit Type | Square Meters |
| Dining Room Dimensions | 13.3x10.6 |
| Kitchen Dimensions | 13.3x15.3 |
| Living Room Dimensions | 15.8x16.0 |
| Den Dimensions | 13.0x12.9 |
| Bonus Room Dimensions | 17.2x15.5 |
| Bedroom 4 Dimensions | 9.6x10.9 |
| Bedroom 3 Dimensions | 10.1x13.7 |
| Bedroom 2 Dimensions | 10.0x13.7 |
| Family Room Level | Basement |
| Dining Room Level | Main |
| RoomFamilyRoomDimensions | 33.5x18.7 |
| RoomMasterBedroomDimensions | 26.0x29.7 |
Exterior Features
| Exterior Amenities | Backs Onto Lake,Corner Lot,Cul-De-Sac,Environmental Reserve,Fenced,Public Transportation,Schools,Shopping Nearby,Sloping Lot,Treed Lot,View City,View Downtown,View Lake |
|---|---|
| Parking Features | Triple Garage Attached |
| Total Parking | 6 |
| Lot Size Area | 852.4 |
| Foundation Details | Concrete Perimeter |
| Lot Dimensions | 38.04 x 31.63 |
Amenities
- Views
- New Construction
- Adult 55+
- Lease To Own
- No Strata Fees
- Furnished
- Primary On Main
- Air Conditioning
- Seller Finance
- Green
- Fixer Upper
- Horse
- Golf
- Fireplace
- Deck
- Garage
- Basement
- Pool
Property vs Single Family Average in T6R 0J3
Statistics provided by Inside Real Estate
Price
Year Built
