
Open House Sat, Sep 26th 12:00 PM - 03:00 PM










Address
21935 91 Av Nw, Edmonton, AB
Price
$ 507,500
Open House Sat, Sep 26th 12:00 PM - 03:00 PM
Property Attributes
- ID#E4510280
- TypeSingle Family
- Listing Status Active
- CityEdmonton
- AreaEdmonton
- NeighbourhoodRosenthal (Edmonton)
- Postal CodeT5T 6Z8
- Style2 Storey
- Year Built2015
- Price$ 507,500
- Bedrooms4
- Full Bathrooms3
- Half Bathrooms1
- Sqr Footage1572
Data Source:
REALTORS® Association Of Edmonton - RAE
Property Description
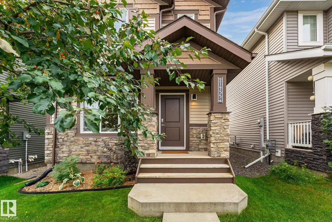
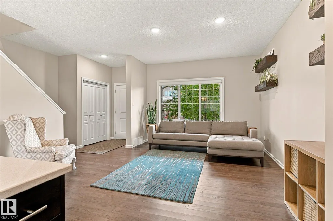
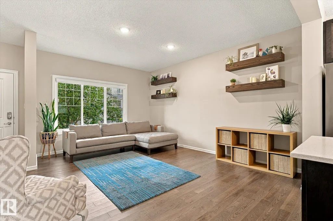
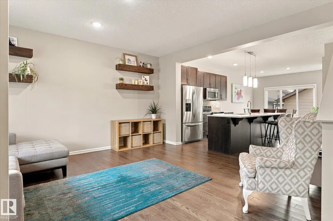
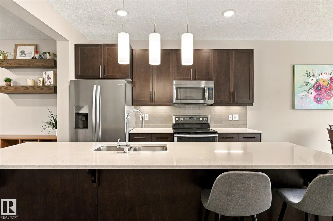
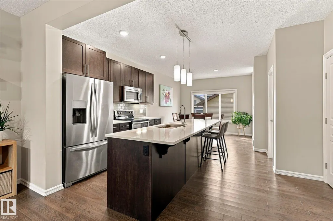
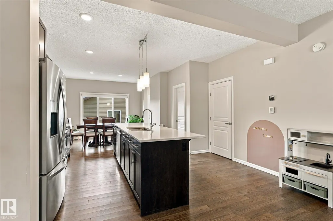
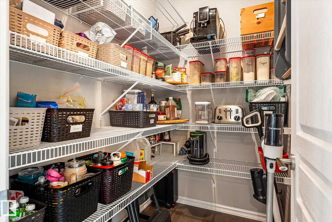
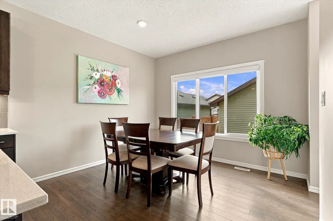
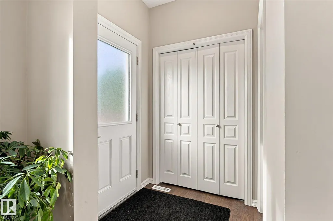
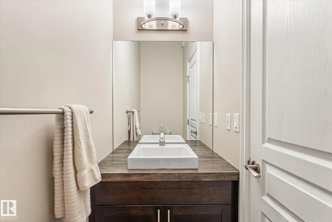
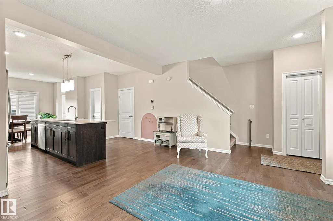
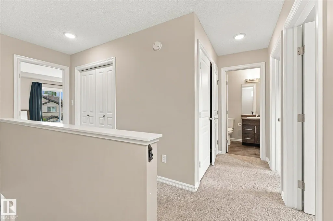
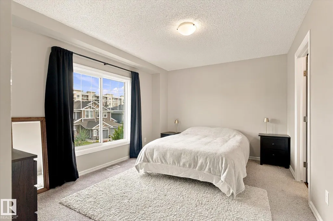
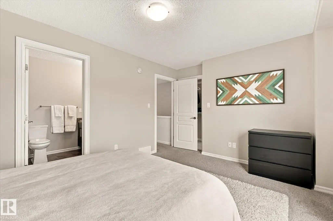
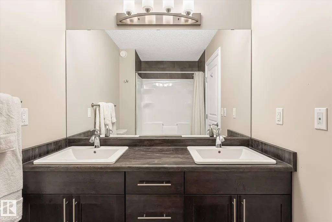
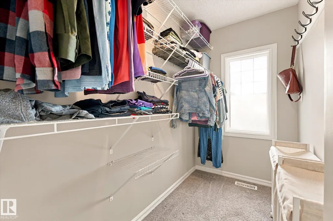
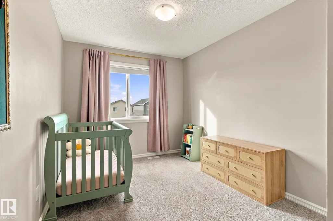
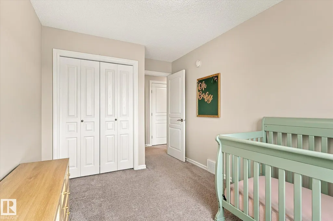
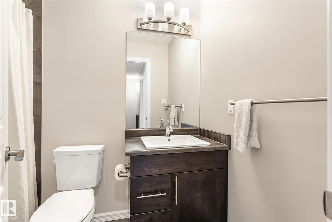
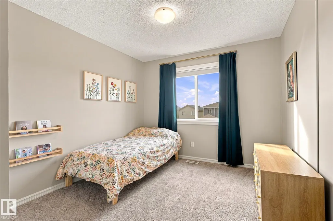
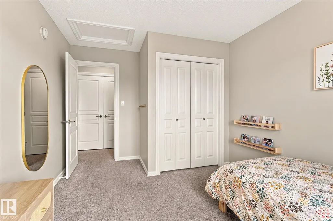
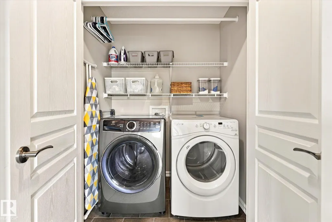
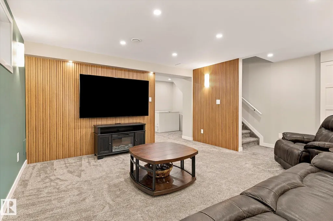
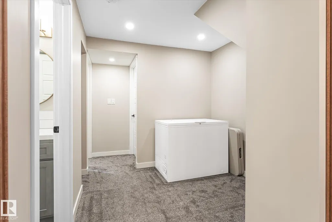
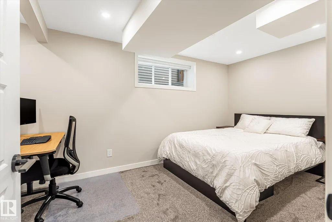
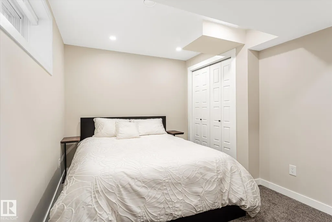
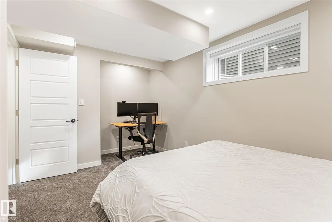
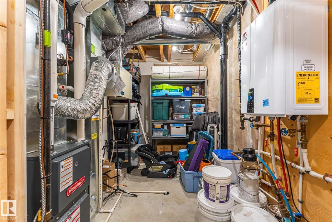
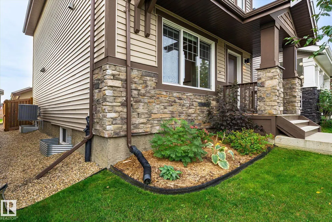
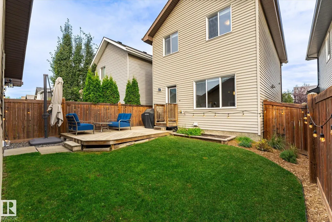
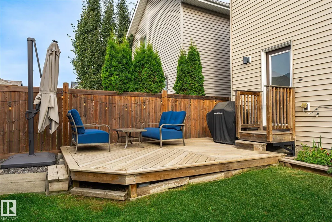
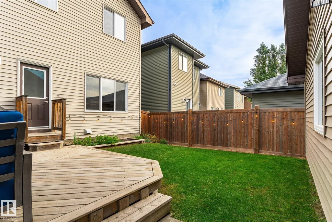
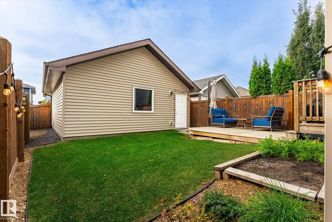
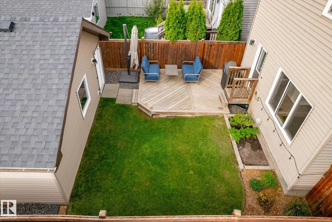
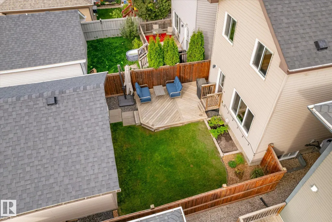
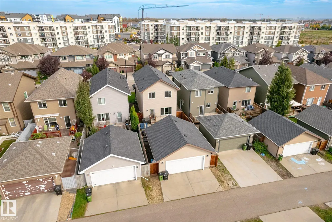
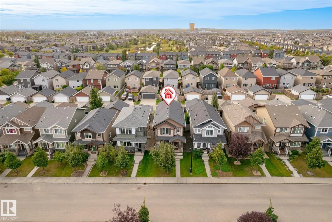
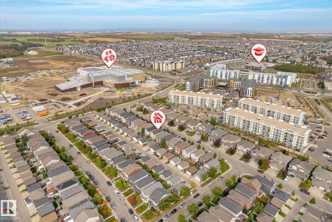
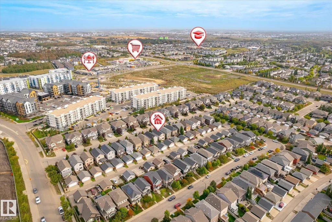
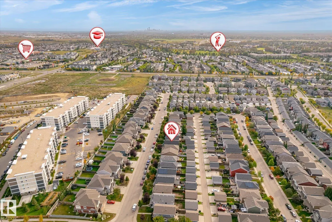
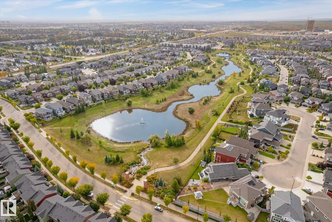
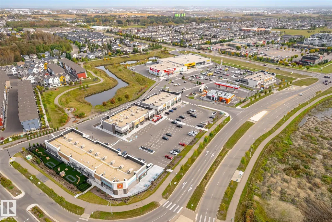
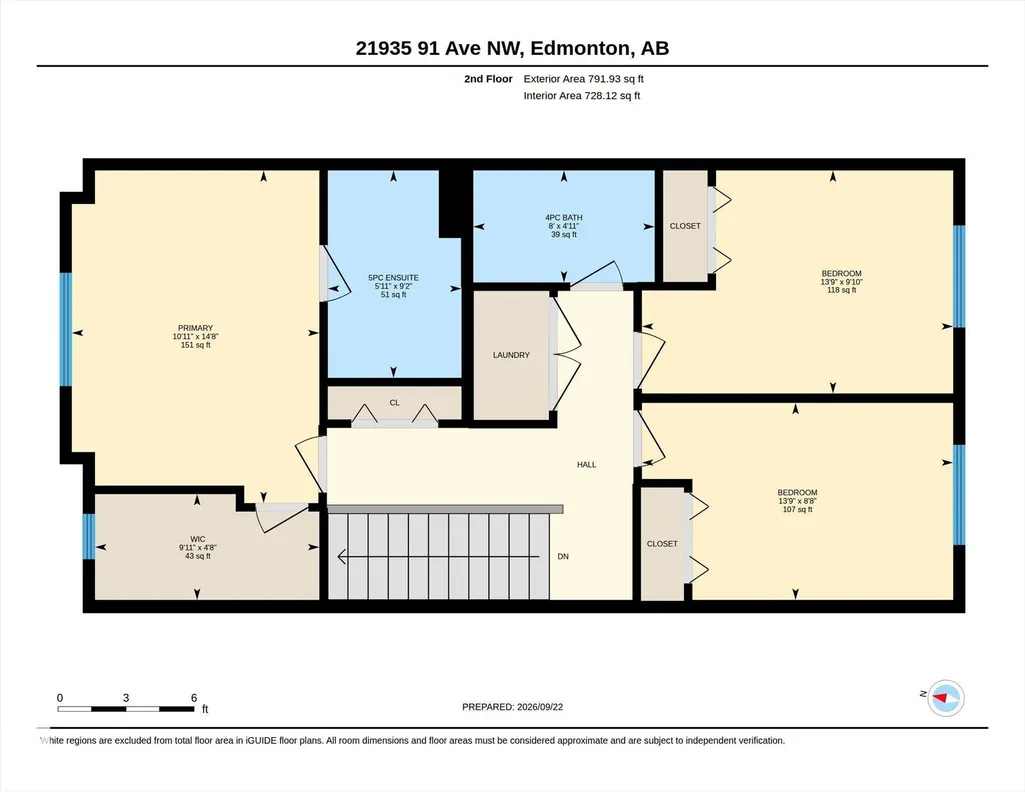
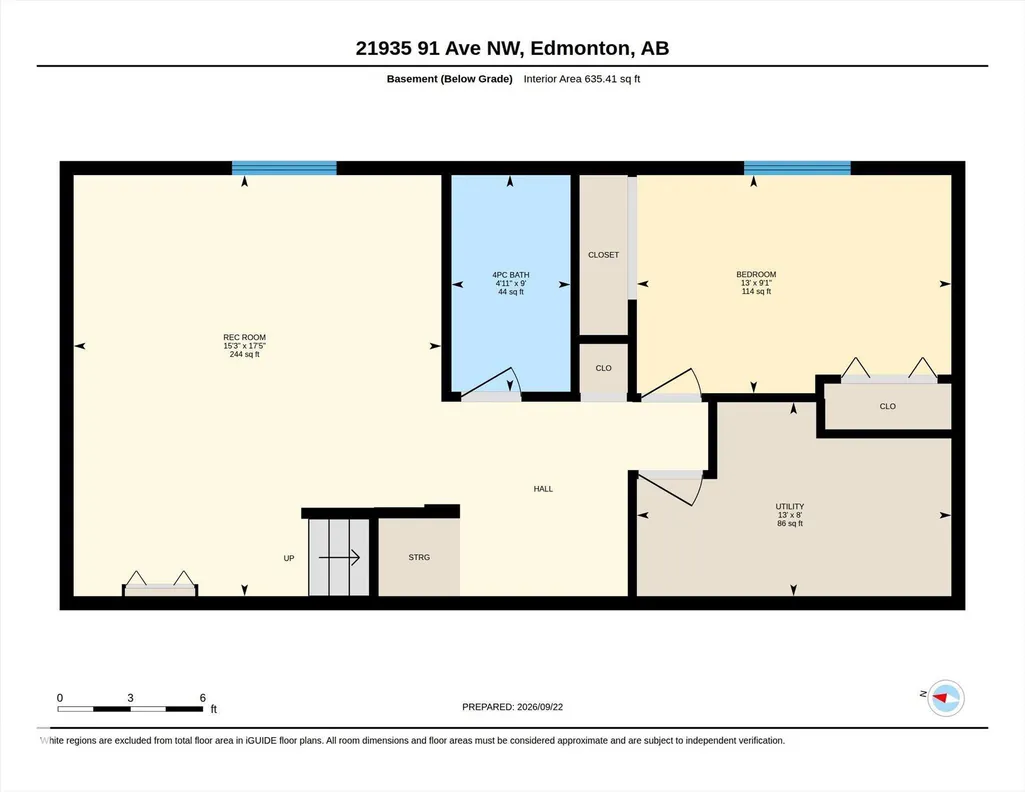
As a buyer, you have plenty of options—but very few like this one! Pride of ownership, meticulous maintenance, and quality construction shine throughout this original-owner home in Rosenthal. Walk to shops, restaurants, and the future rec centre, with quick access to the Lewis Estates transit centre, future LRT, Anthony Henday, and West Edmonton Mall. Inside, enjoy over 2,200 sq ft of total living space with 4 bedrooms and 3.5 bathrooms. The bright main floor features hardwood, an open-concept kitchen with quartz counters and stainless steel appliances, a pantry, and access to the landscaped south facing yard and deck. Upstairs are 3 bedrooms, including a primary with ensuite and walk-in closet, plus laundry. The beautifully finished basement adds a spacious living area, bedroom, and full bathroom, with thoughtful finishes that make it feel like a true extension of the home. The fully finished oversized 20x23 double detached garage, central A/C and triple pane windows make this home truly move-in ready!
* Sold date and price as reported on the RAE's MLS® System.
General Features
| Living Area | 1572.73 |
|---|---|
| Heating | Forced Air-1,Natural Gas |
| Roof | Asphalt Shingles |
| Appliances | Air Conditioning-Central,Dishwasher-Built-In,Dryer,Oven-Microwave,Refrigerator,Stove-Electric,Washer,Window Coverings |
| Zoning | Zone 58 |
| HOA Fee | 115.5 |
| Association Fee Includes | See Remarks |
| Architectural Style | 2 Storey |
| Construction Materials | Concrete,Vinyl |
| Year Built | 2015 |
| Levels | 3 |
| Property Subtype | Detached Single Family |
| Ownership | Private |
| Parcel Number | 0035948710 |
| Community Features | On Street Parking,Air Conditioner,No Animal Home,No Smoking Home,See Remarks |
| Assoc Fee Paid Per | Annually |
| Property Type | Residential |
| Facing Direction | North |
| Garage Y/N | true |
| Full Baths | 3 |
| Status | Active |
| City | Edmonton |
| MLS Area | Rosenthal (Edmonton) |
| Living Area Units | Square Feet |
| Standard Status | Active |
| Virtual Tour | https://youriguide.com/21935_91_ave_nw_edmonton_ab/ |
| Lot Shape | Rectangular |
| Restrictions | None Known |
| Primary Property Type | Single Family |
| Separate Entrance | false |
| Legal Block | 9 |
| Title to Land | Fee Simple |
Interior Features
| Interior Amenities | ensuite bathroom |
|---|---|
| Basement | Full,Finished |
| Flooring | Carpet,Ceramic Tile,Hardwood |
| Kitchen Level | Main |
| Heating Y/N | true |
| Above Grade Finished Area | 1572.73 |
| Half Baths | 1 |
| Total Bedrooms | 4 |
| Below Grade Finished Area | 59.03 |
| Grade Level Entry Y/N | No |
| Living Room Level | Main |
| Room Type | LivingRoom,DiningRoom,Kitchen,MasterBedroom,Bedroom2,Bedroom3,Bedroom4,OtherRoom1 |
| Below Grade Finished Area Unit Type | Square Meters |
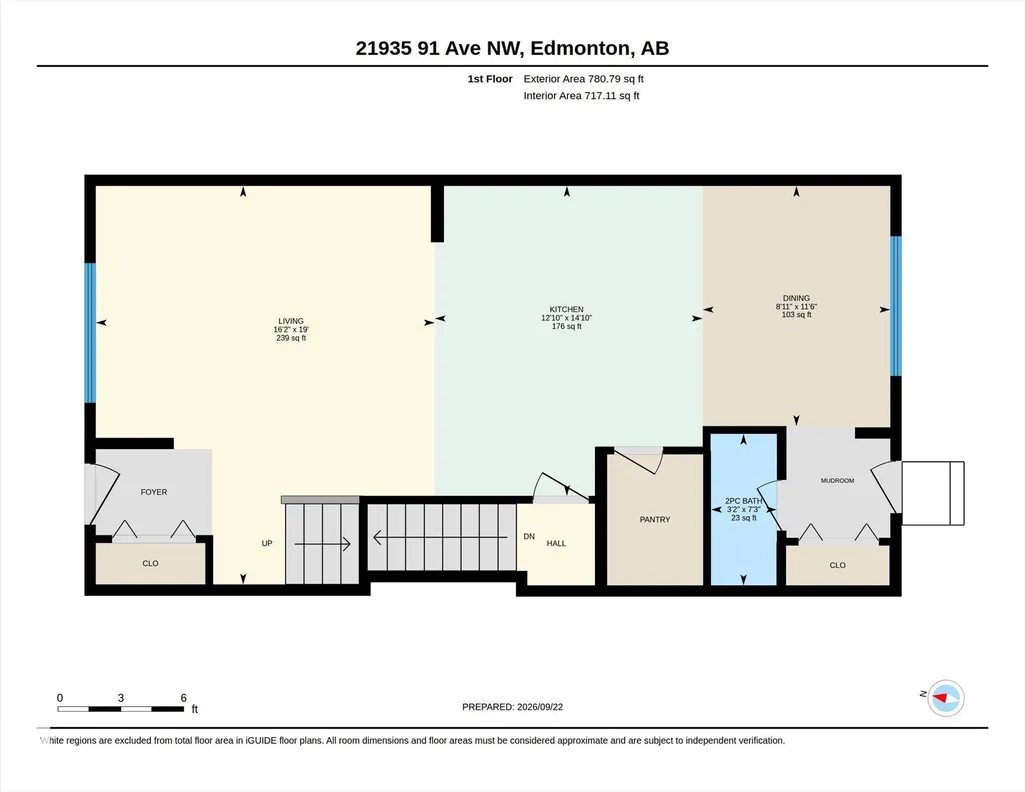
| Dining Room Dimensions | 9.0x11.4 |
| Kitchen Dimensions | 12.8x14.8 |
| Living Room Dimensions | 16.2x19.0 |
| Above Grade Finished Area Unit Type | Square Feet |
| Bedroom 4 Dimensions | 9.1x13.1 |
| Bedroom 3 Dimensions | 9.8x13.7 |
| Bedroom 2 Dimensions | 8.7x13.7 |
| Dining Room Level | Main |
| RoomMasterBedroomDimensions | 14.7x10.9 |
Exterior Features
| Exterior Amenities | Back Lane,Fenced,Flat Site,Fruit Trees/Shrubs,Golf Nearby,Landscaped,Level Land,Public Transportation,Schools,Shopping Nearby,See Remarks |
|---|---|
| Parking Features | Double Garage Detached |
| Lot Size Area | 304.47 |
| Foundation Details | Slab |
Amenities
- Views
- New Construction
- Adult 55+
- Lease To Own
- No Strata Fees
- Furnished
- Primary On Main
- Air Conditioning
- Seller Finance
- Green
- Fixer Upper
- Horse
- Golf
- Fireplace
- Deck
- Garage
- Basement
- Pool
Property vs Single Family Average in T5T 6Z8
Statistics provided by Inside Real Estate
Price
Year Built
In The Neighbourhood
Just Listed
Edmonton
$ 579,900
- Type
- Single Family
 Listed by Marilou P Bihasa of Homes & Gardens Real Estate Limited